
Our work
The work we take on, by category
Kitchens, bathrooms, lower levels, additions, exteriors and finish carpentry across Chicago, IL & surrounding suburbs. Each category below sets out what that scope of work actually involves.
About these photographs. Photography of our own completed projects is being added to this page, and each category below leads with it. The images behind it are licensed stock, chosen to show the scope of work that category covers — every caption describes only what is visible in the picture.
01 — Category
Kitchens
Full kitchen remodels: layout changes and structural openings, plumbing and electrical rough-in, cabinets set level, countertops templated on site, backsplash, flooring, trim and paint.
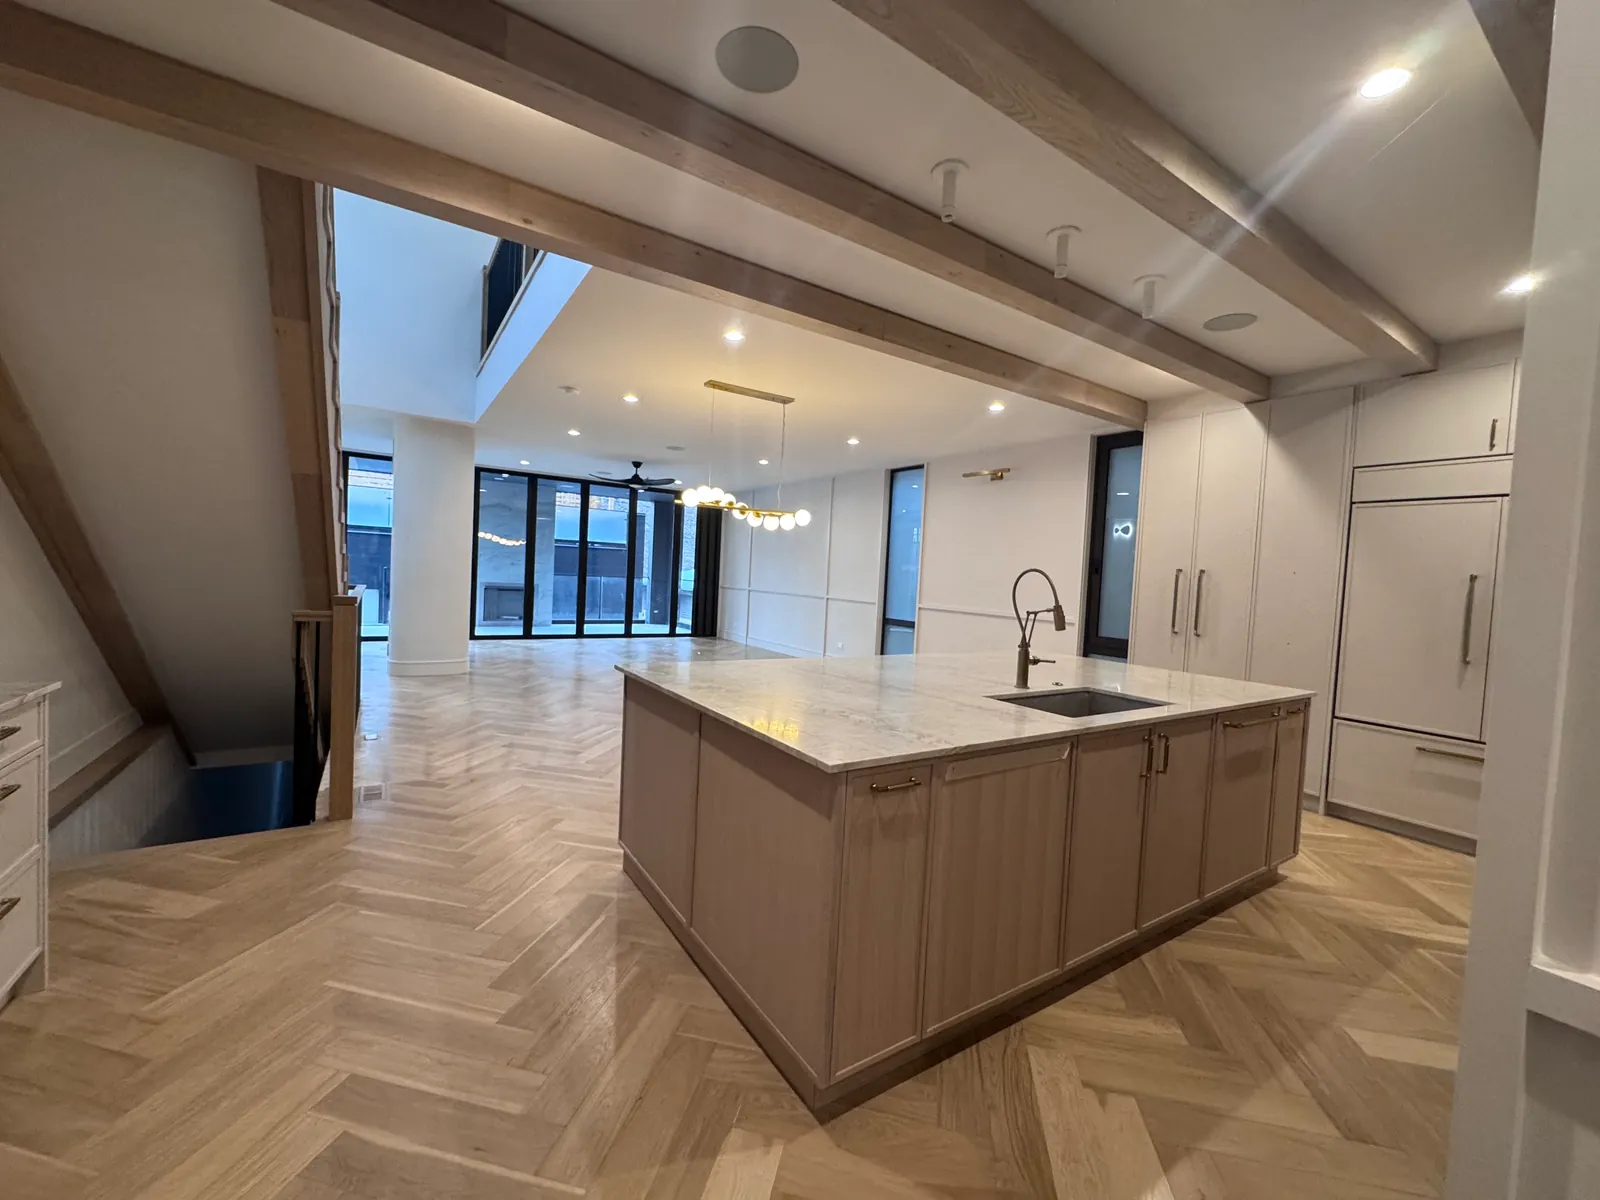
A full-size island run under exposed white oak beams, with herringbone flooring carried unbroken into the living space beyond. A herringbone floor and an open beam ceiling both have to be set out from the room's centerlines to land square.
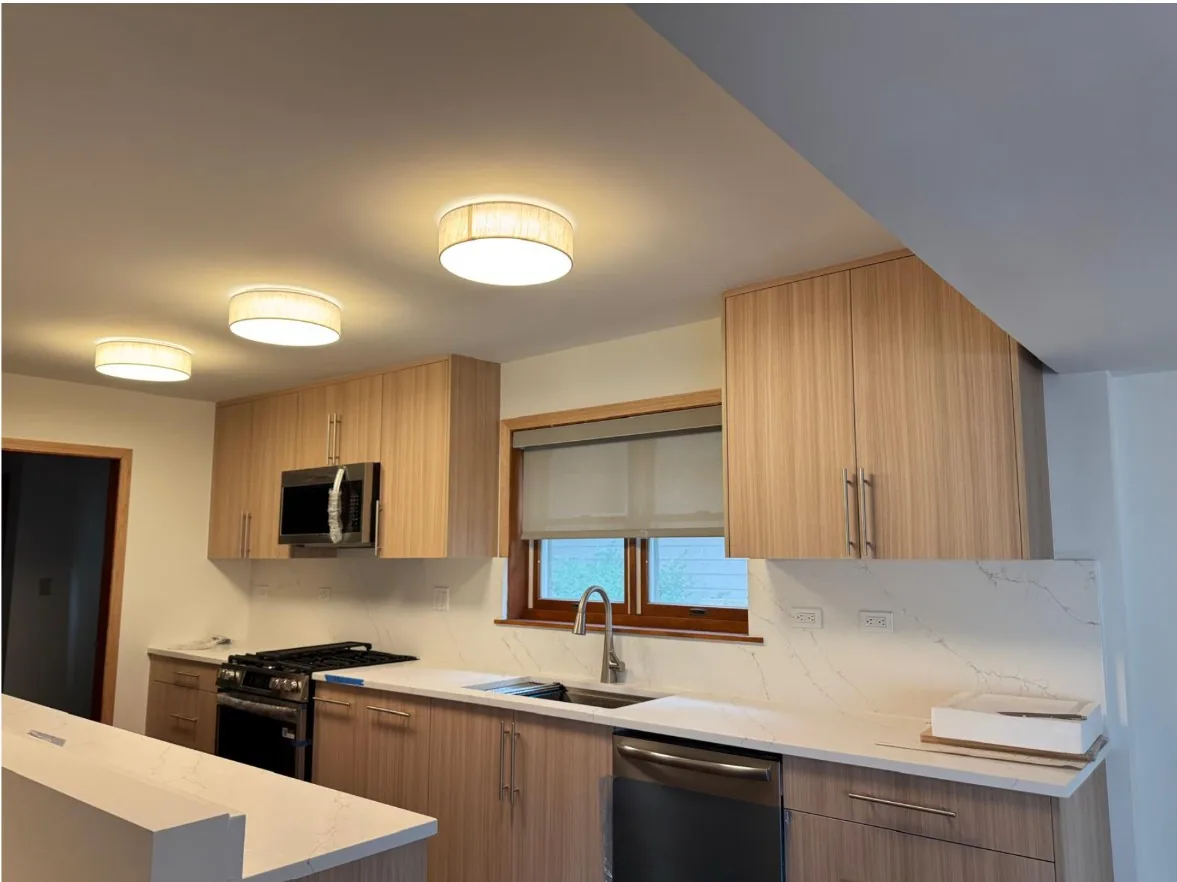
Light oak cabinets with quartz countertops and a full-height quartz backsplash, with the upper run carried across the window wall.
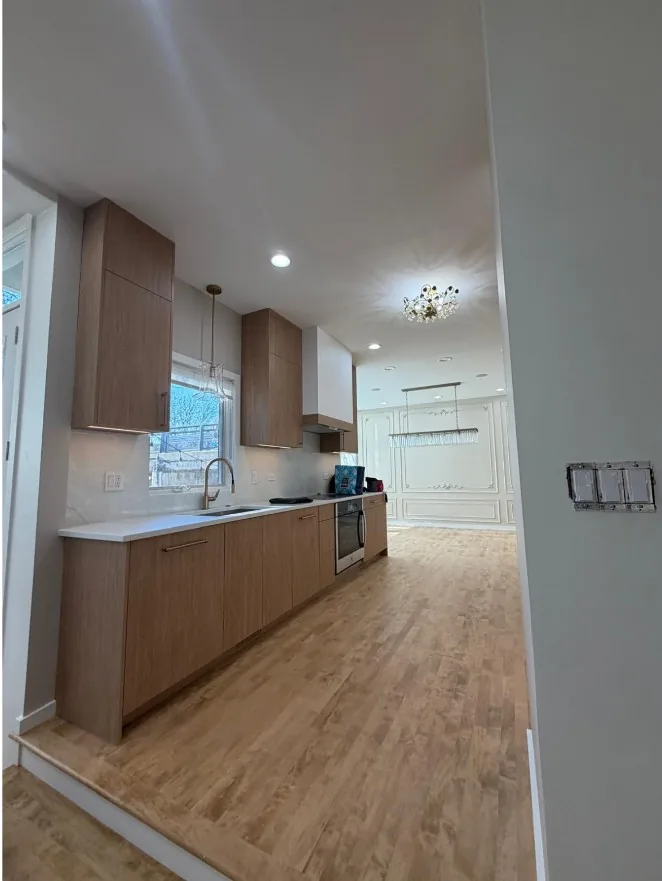
A single-wall kitchen run with a wall oven and pendants over the sink — the layout to use when the room has to stay open to the space beyond it.
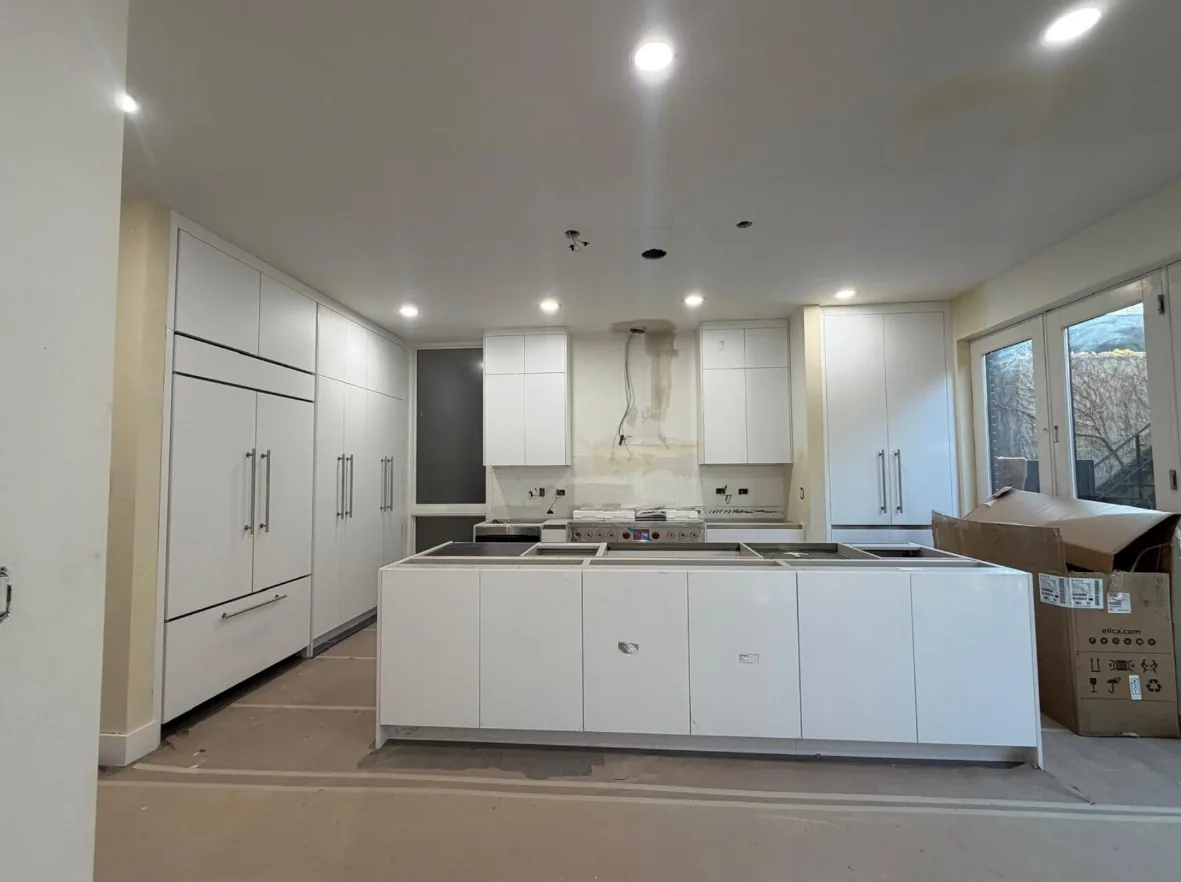
Cabinets and a panel-front refrigerator set in place and the island boxes squared up, with the floor still protected and countertops to follow.
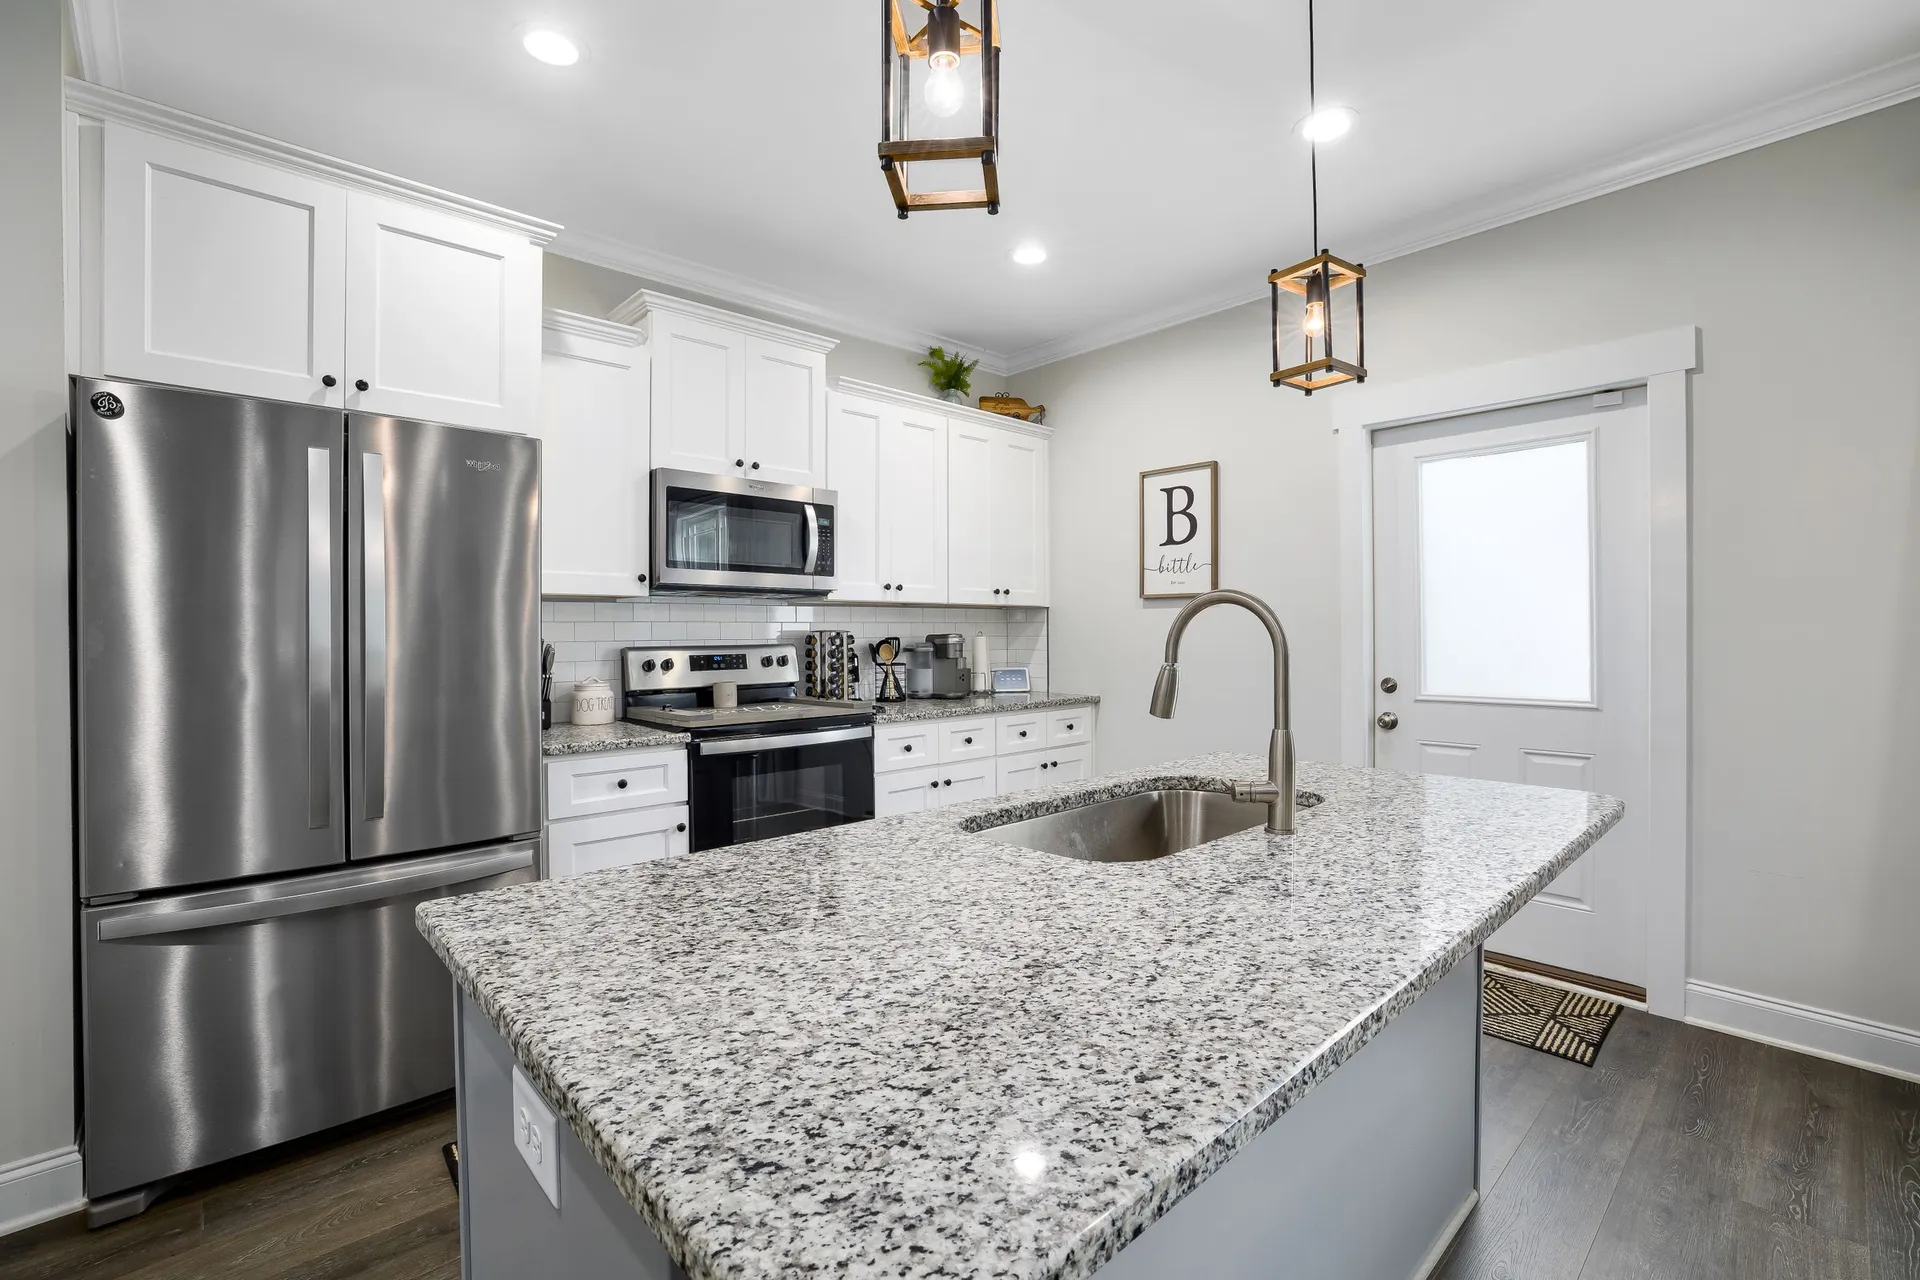
A traditional kitchen layout with a full-size working island, granite countertops and pendant lighting over the prep area.
An island with seating built in — the change that turns a closed kitchen into the room the household actually uses.
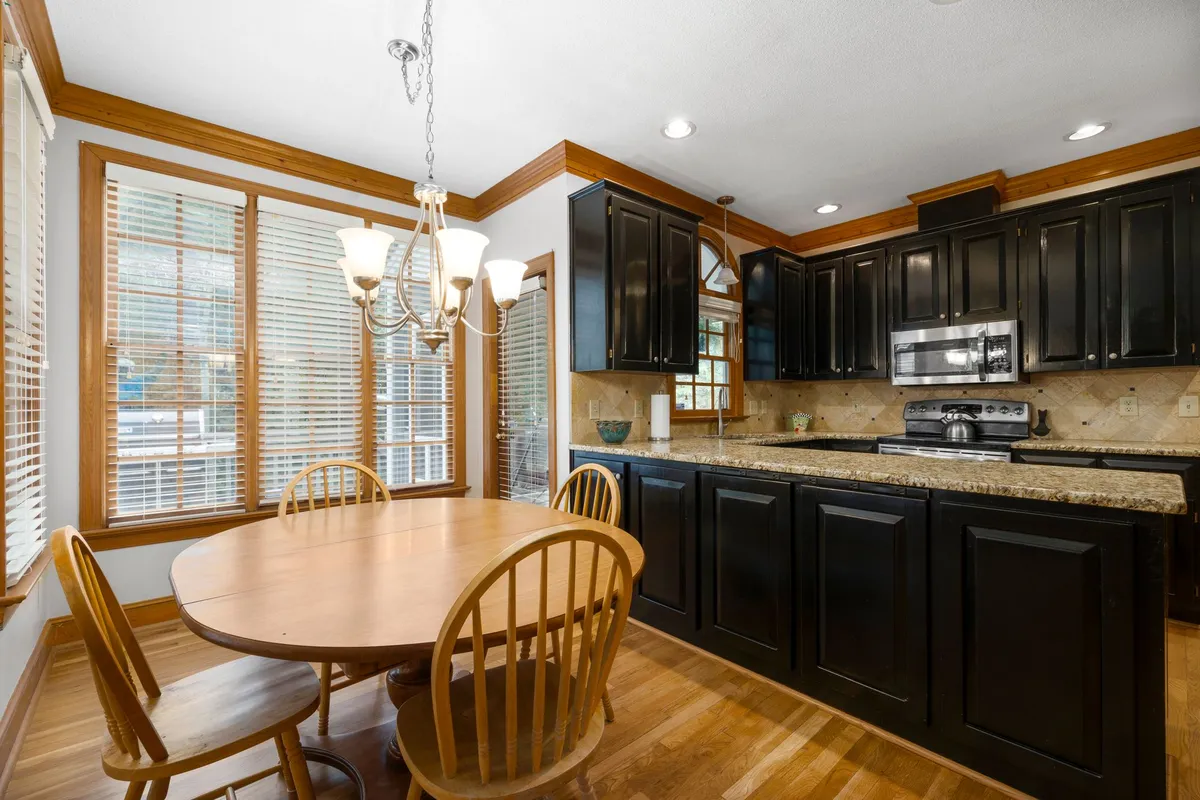
Dark cabinetry with granite counters, opening directly onto a dining area rather than being walled off from it.
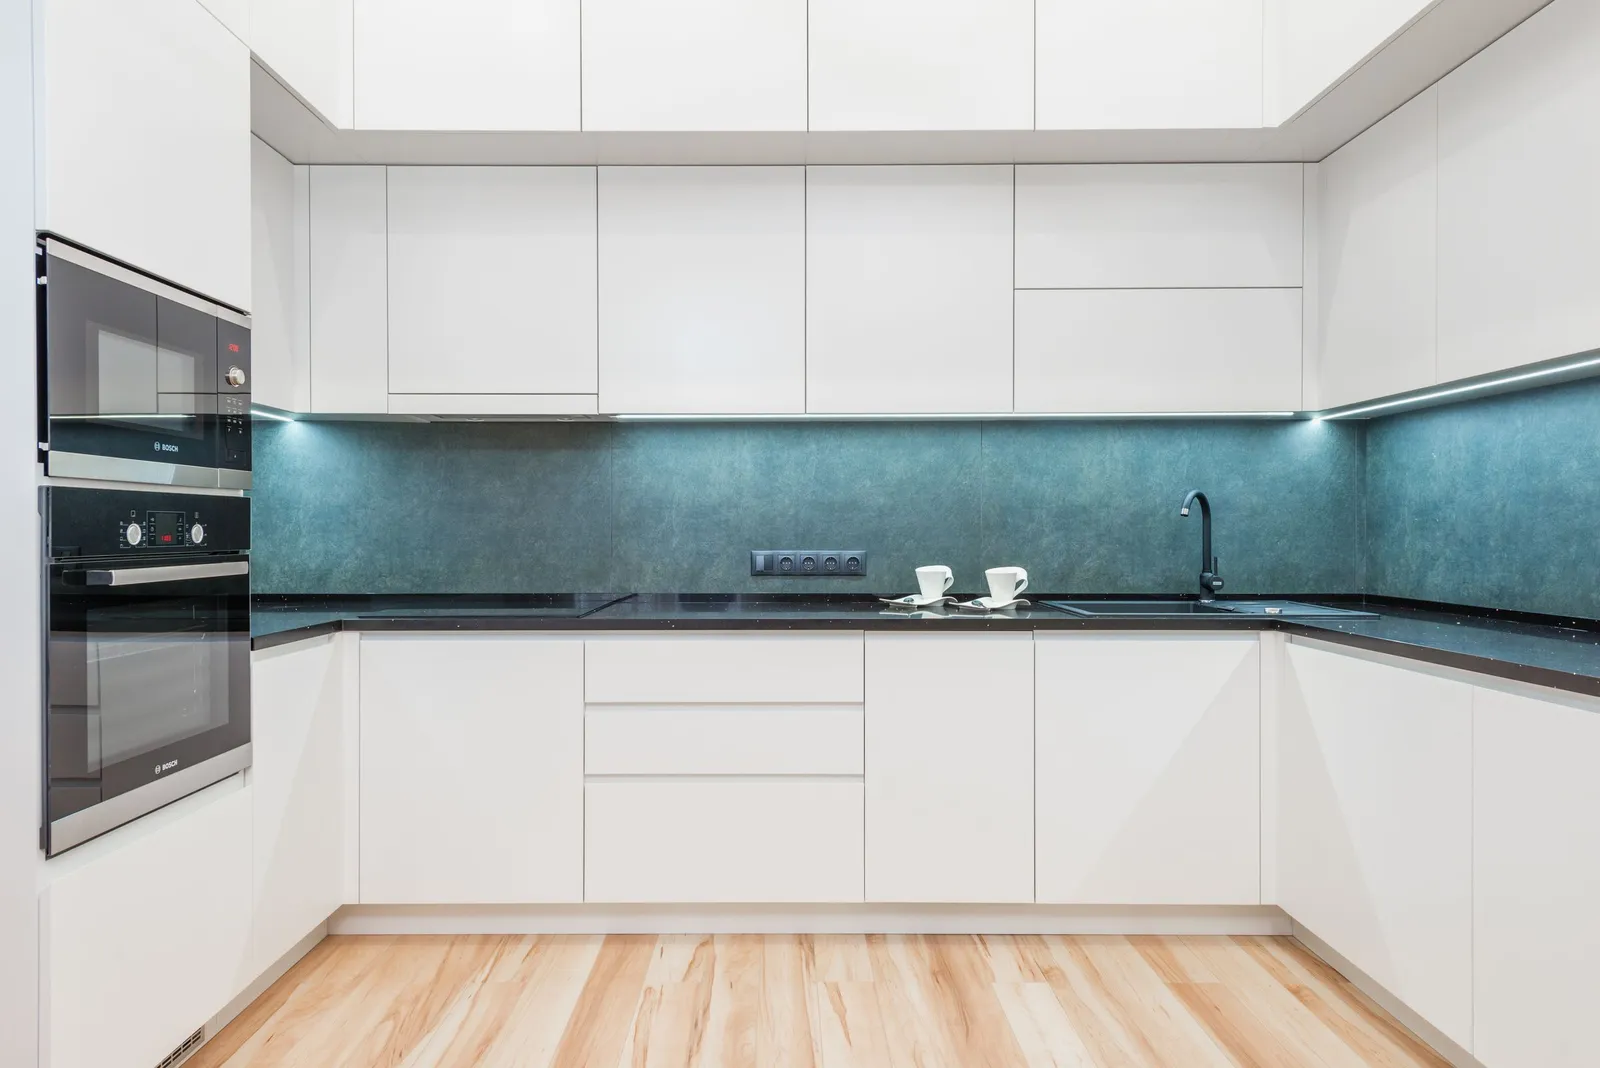
Flat-panel cabinets, a dark countertop and a full-height tile backsplash — a contemporary treatment of the same scope of work.
02 — Category
Bathrooms
Bathroom renovations down to the studs: subfloor and framing repair, plumbing relocation, shower pans and waterproofing membrane, tile, vanities, fixtures and final caulk.
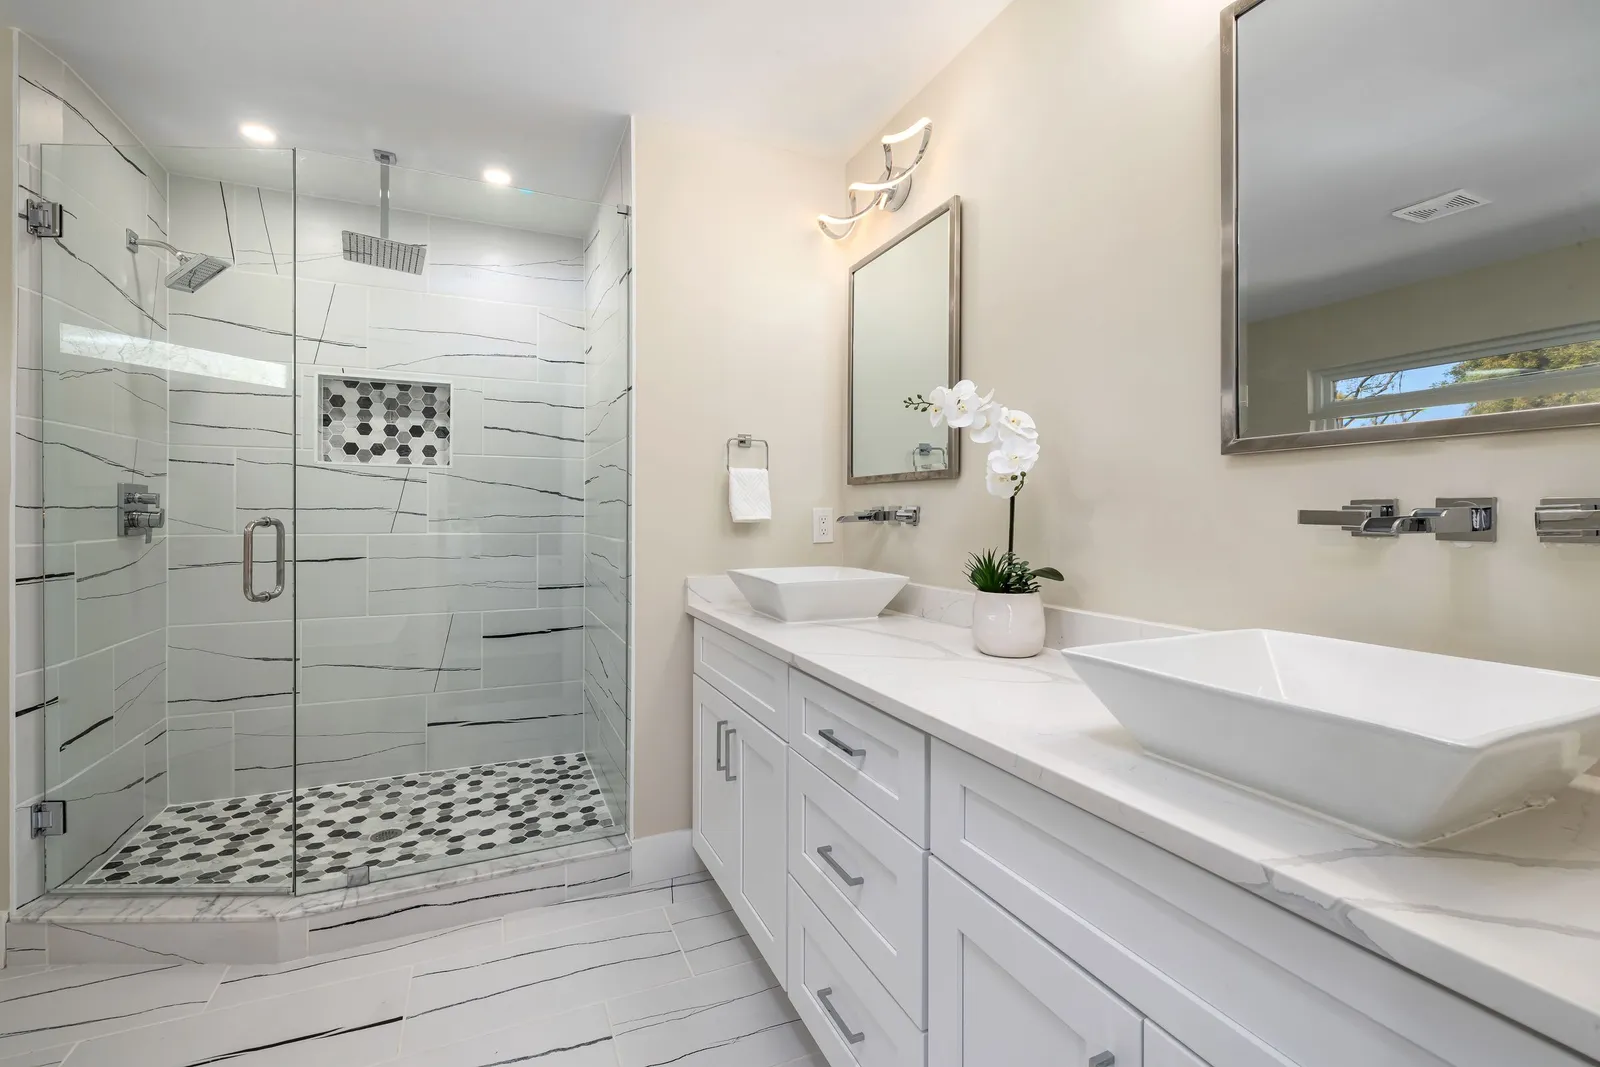
A glass-enclosed tiled shower next to a double vanity — the layout most often gained by reworking an original single-vanity bath.
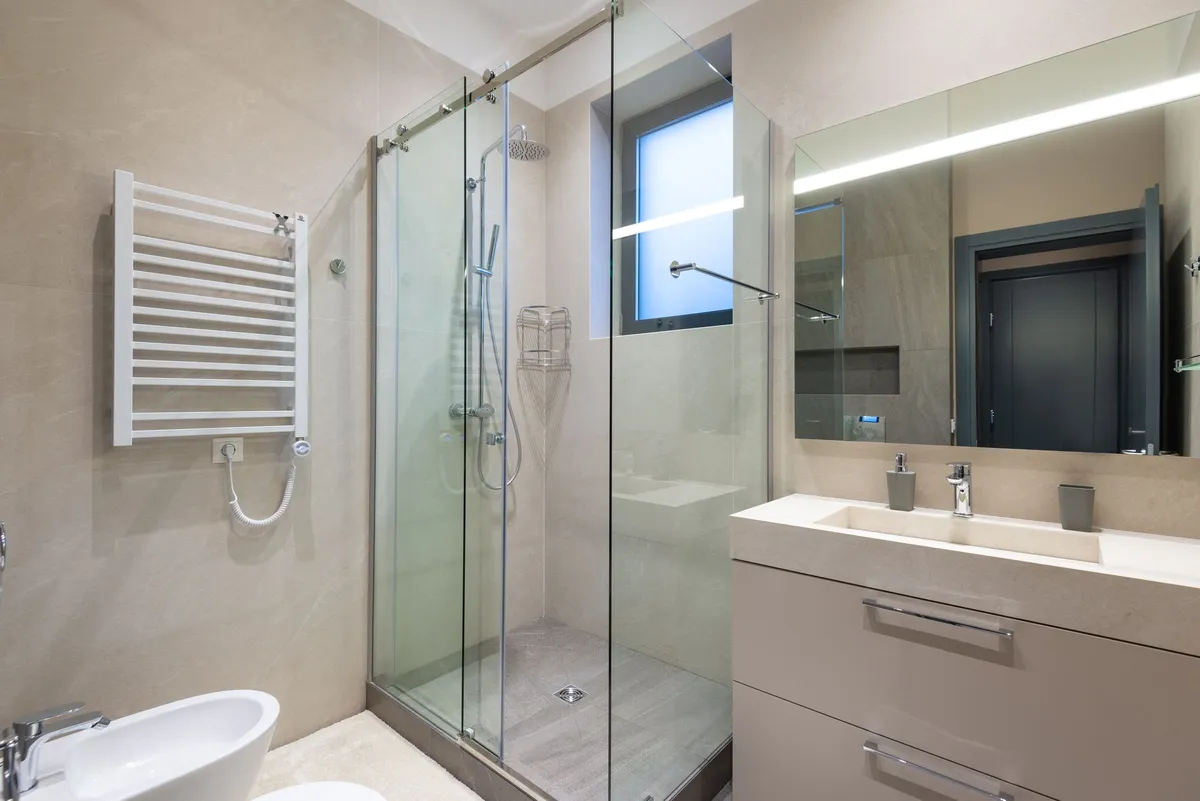
A walk-in shower with a sliding glass door. Conversions like this need a new drain location, a sloped pan and a full waterproofing system behind the tile.
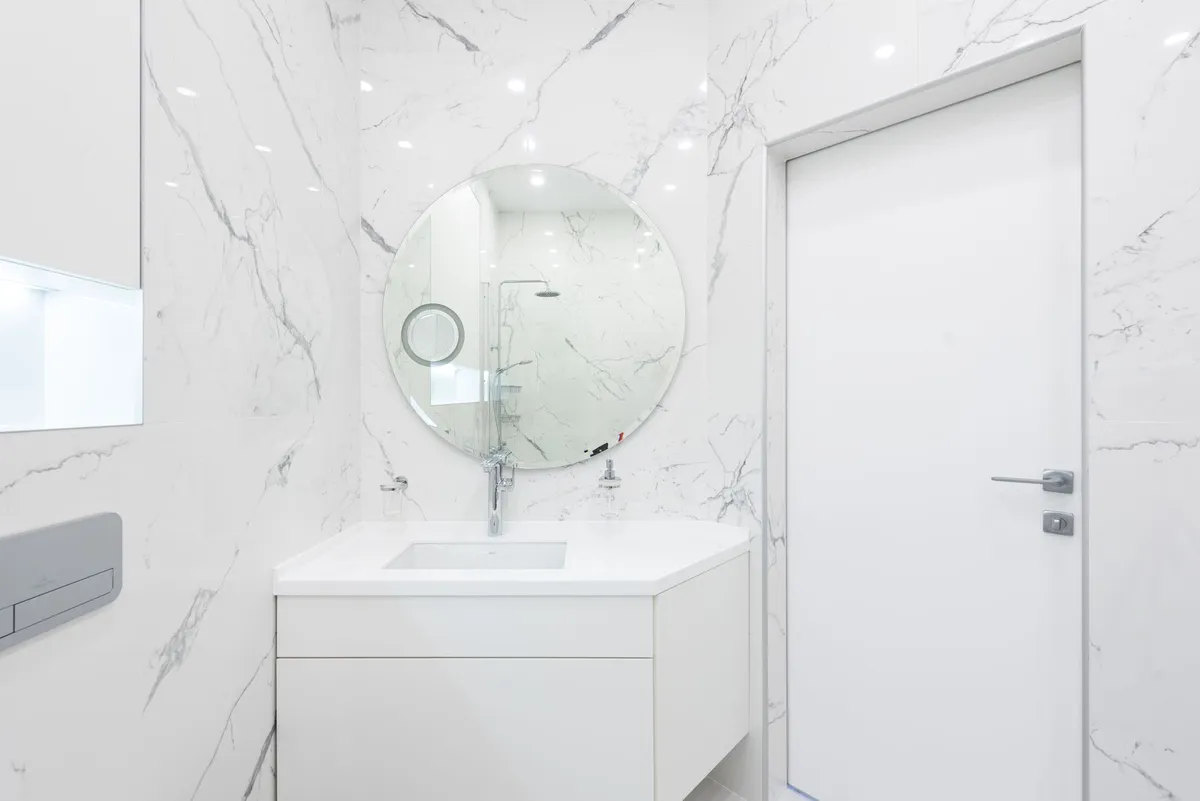
A wall-hung vanity with an undermount sink and a round mirror, set against large-format wall tile.
03 — Category
Basements & living spaces
Lower levels finished into real living space — moisture handled first, then framing, insulation, egress where a bedroom is planned, ceilings routed around the mechanicals, flooring, built-ins and paint.
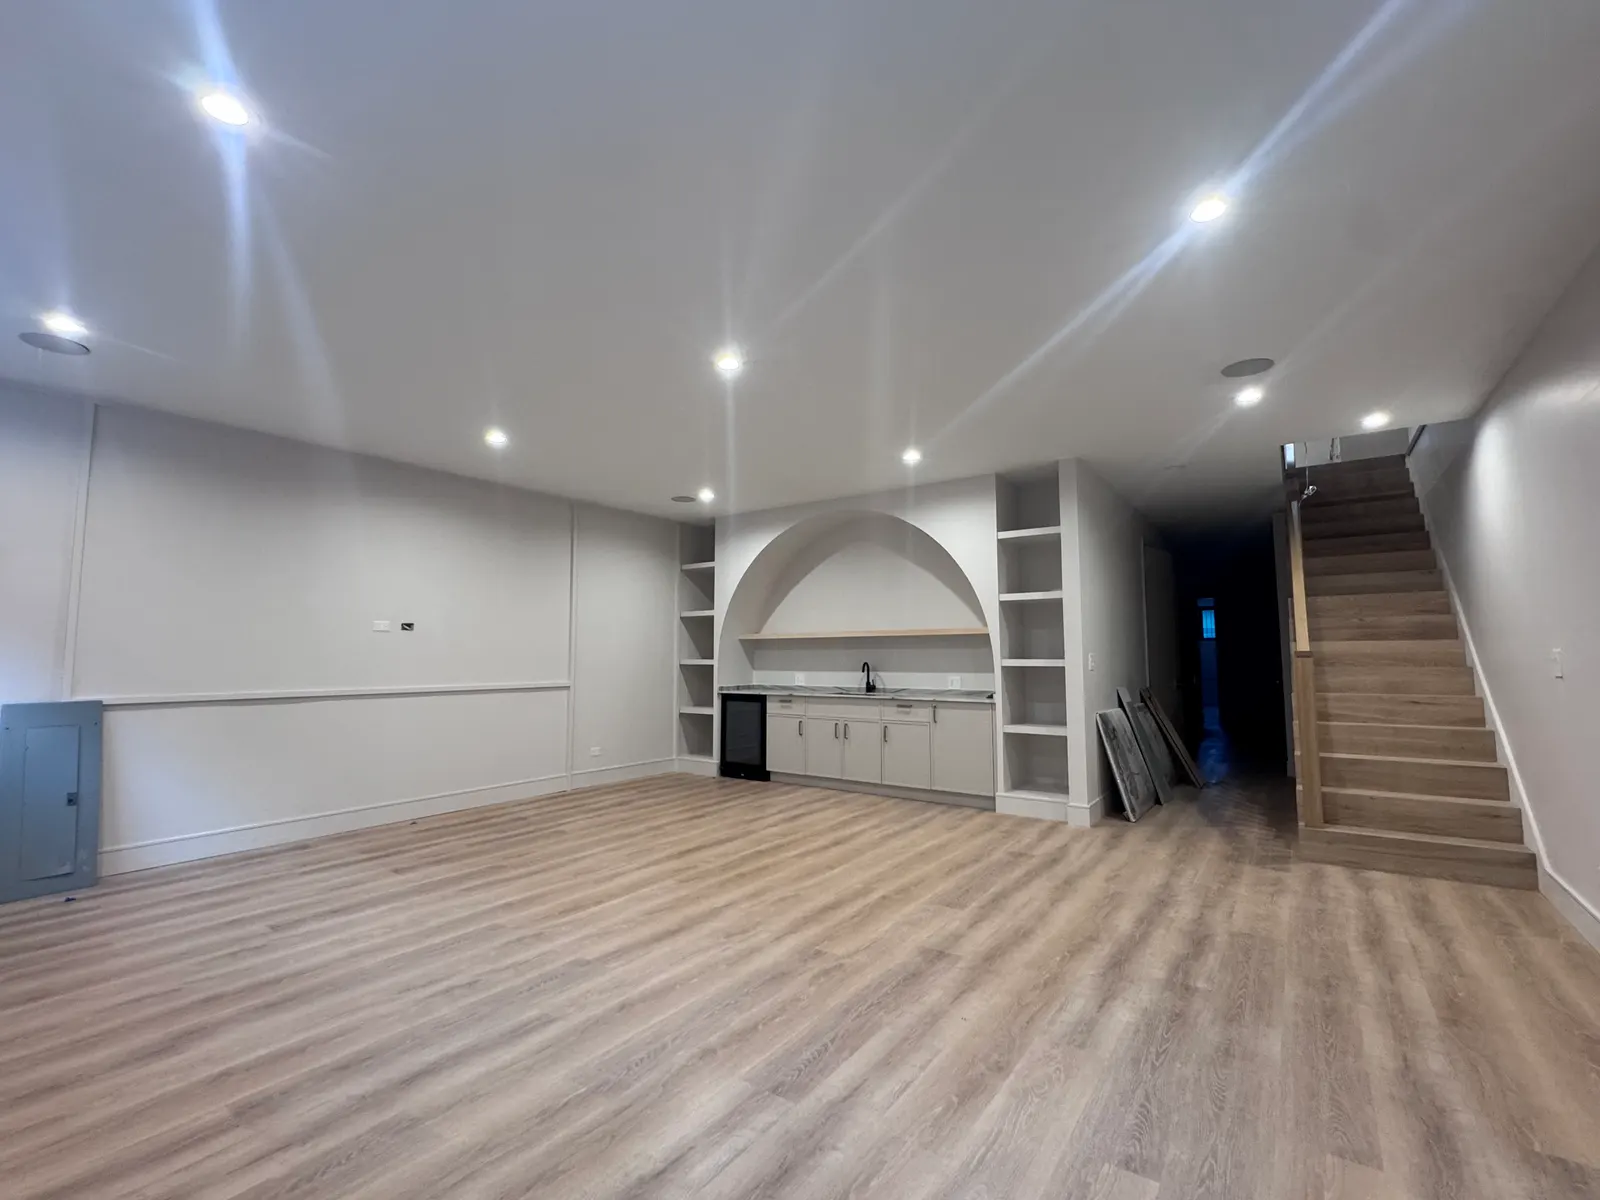
A wet bar set into an arched alcove — cabinets, sink and beverage refrigerator — with open shelving carried up both sides and recessed lighting laid out across the whole ceiling. The arch is framed and drywalled on site, and the shelving is scribed to it once it is set.
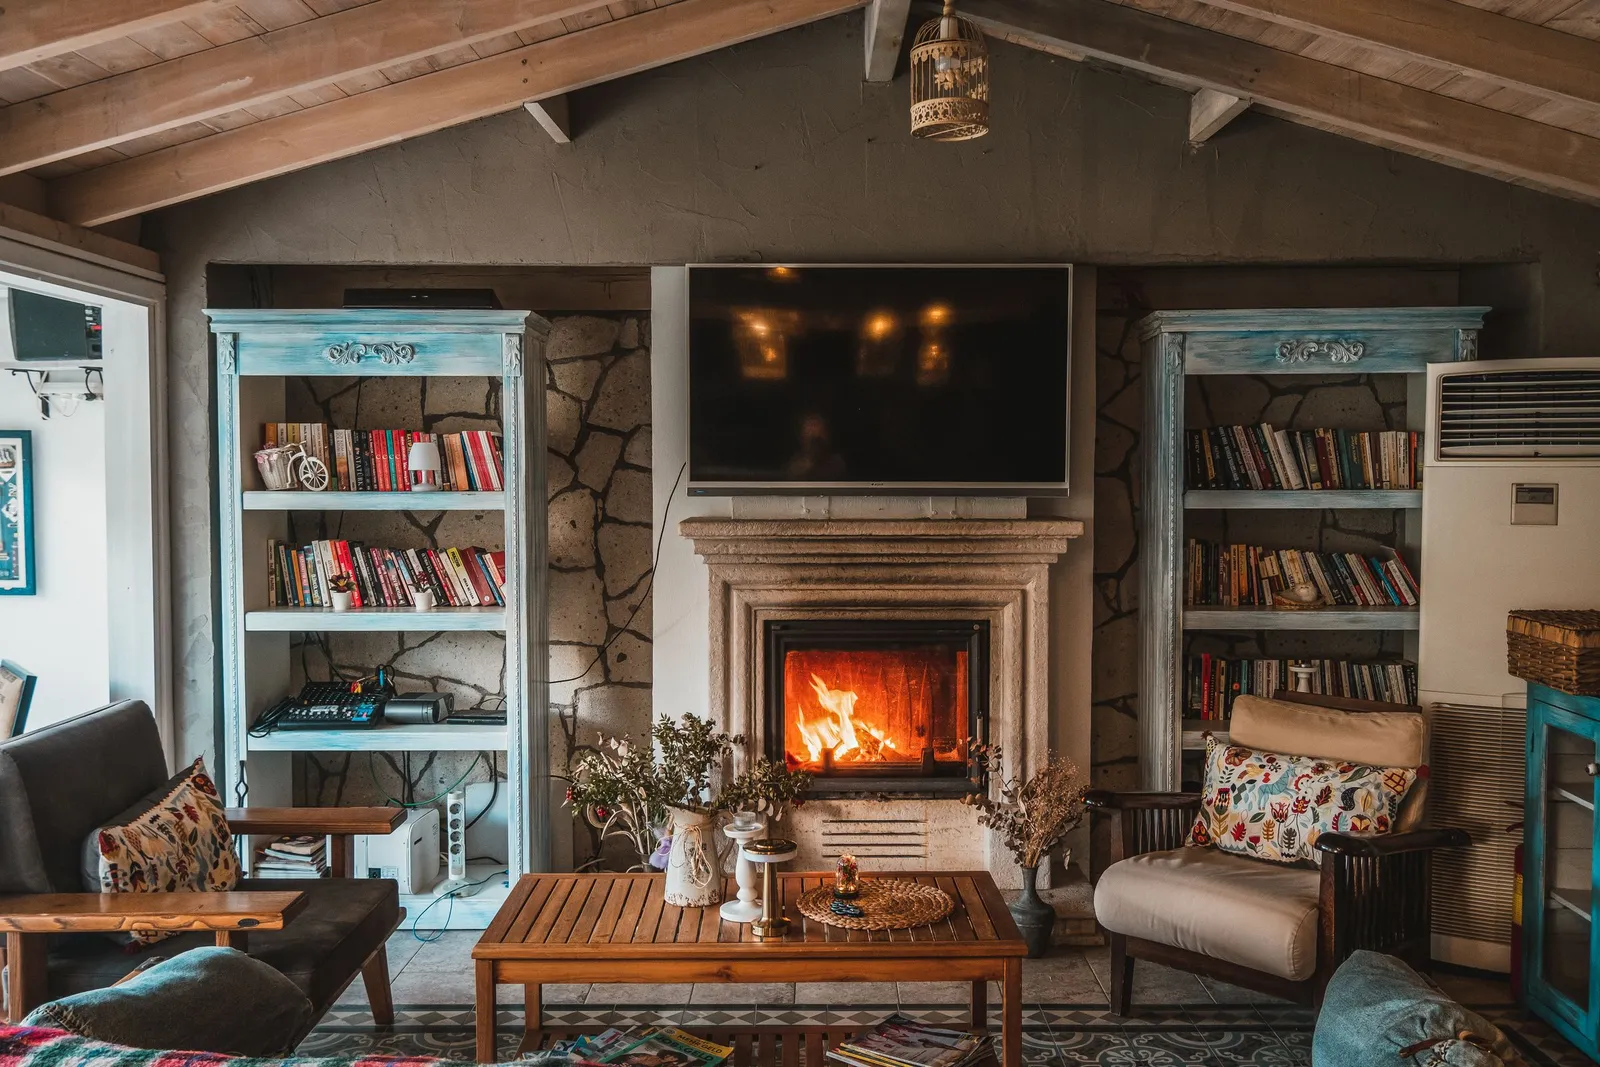
A finished family room with a stone fireplace surround, built-in bookshelves and a beamed ceiling.
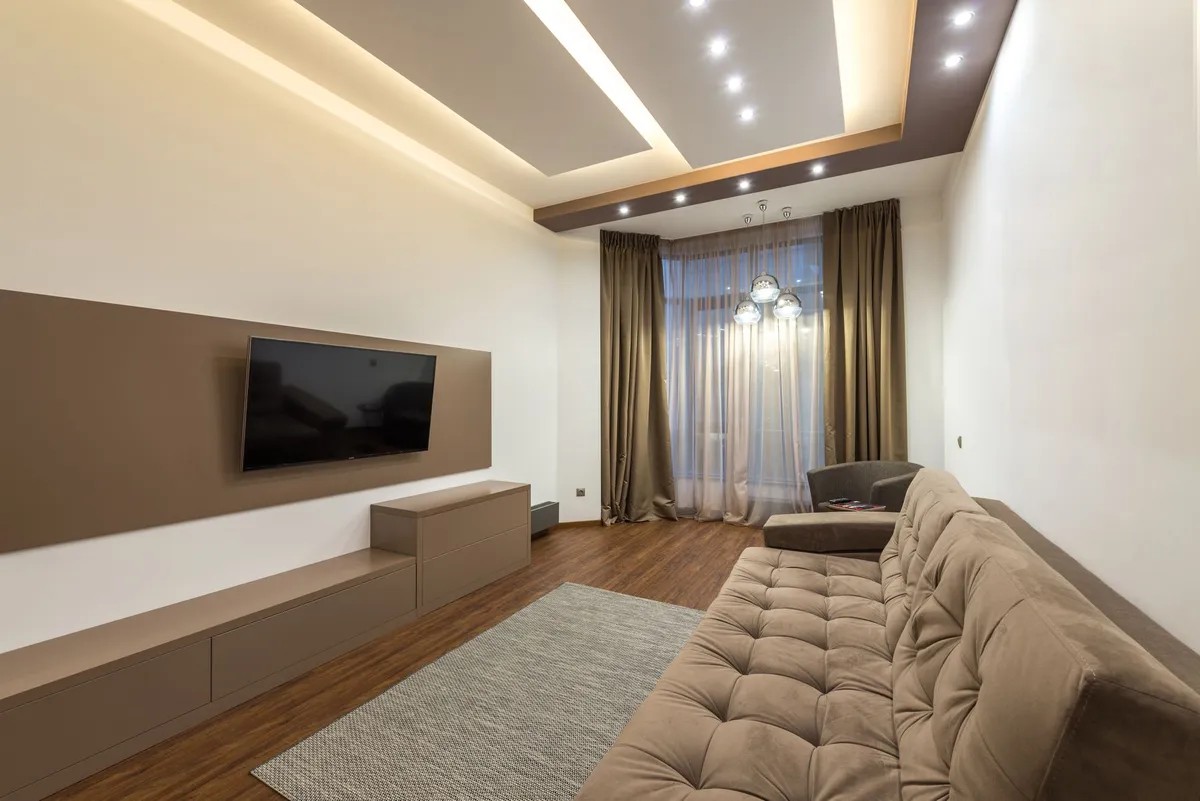
A media room with a wall-mounted television and recessed cove lighting — a lighting plan matters more below grade, where there is little daylight to work with.
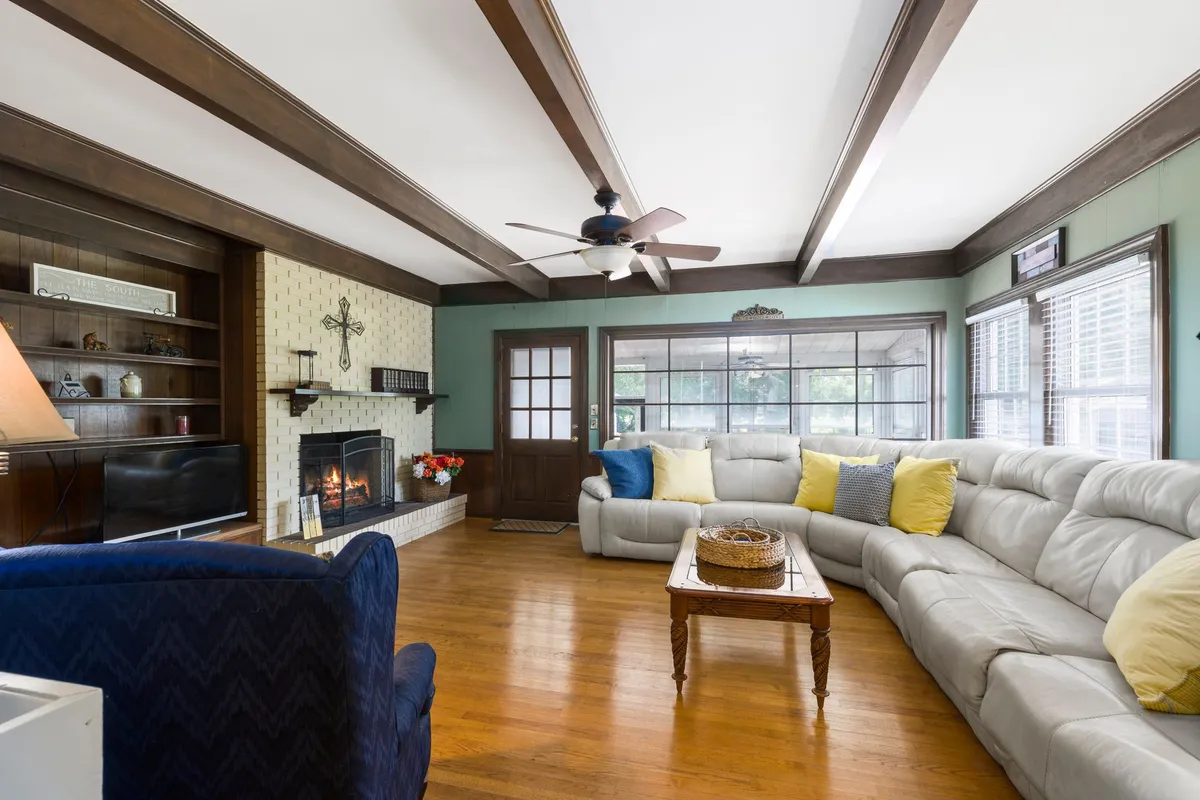
A living space with exposed ceiling beams and hardwood floors, finished out with a stone fireplace as the focal point.
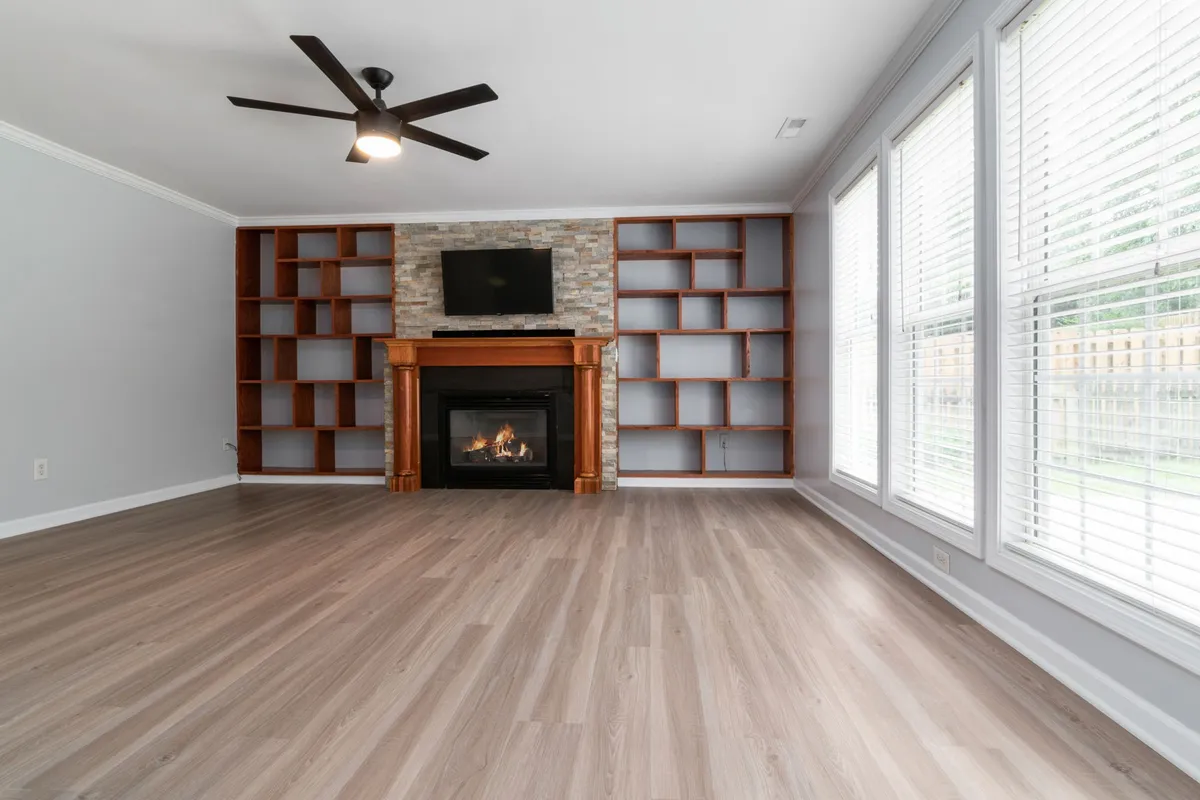
Built-in shelving flanking a fireplace. Built-ins are how finish carpentry turns awkward alcoves into usable storage.
04 — Category
Additions & structural work
Additions from the footing up, plus the structural work inside existing homes: load-bearing wall removal with properly sized headers, framing repair, drywall, and concrete and foundation work.
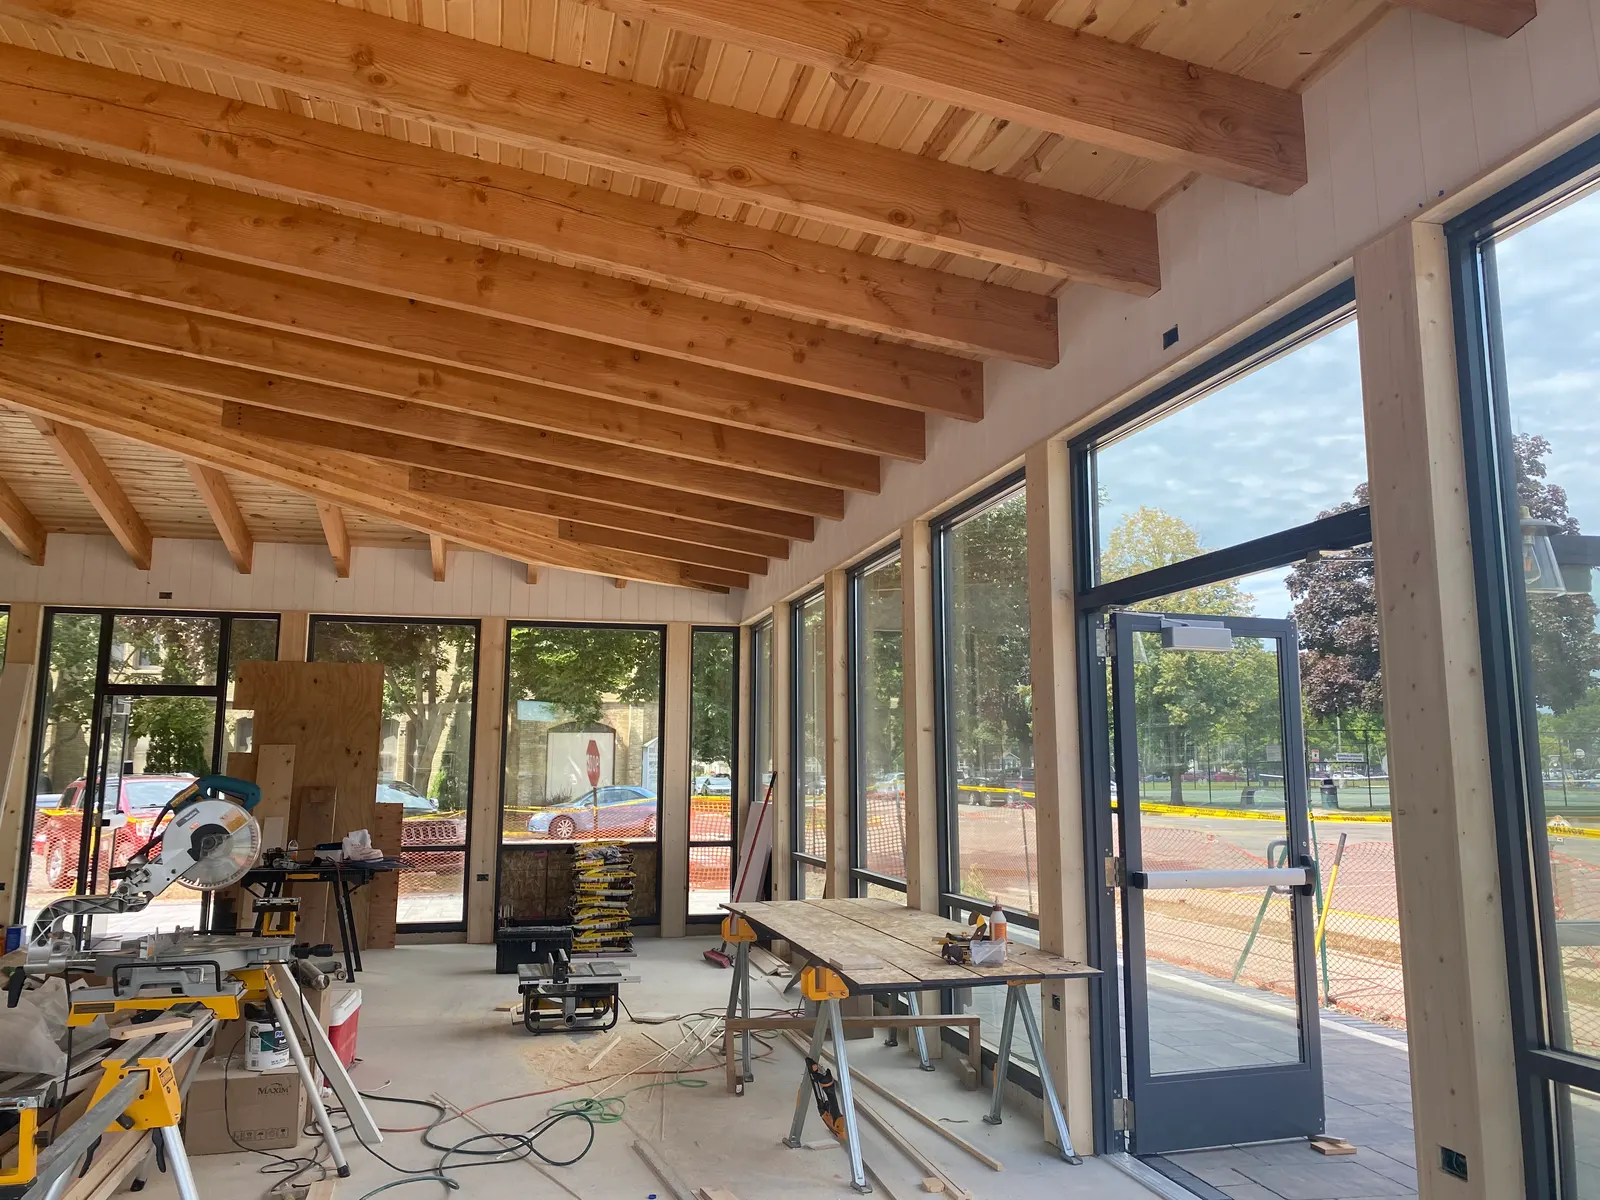
Exposed timber roof framing over a wall of black-framed glazing, photographed mid-build with the saw still set up on the floor. Framing that stays visible when the job is finished has to be cut and set to a finish-carpentry standard.
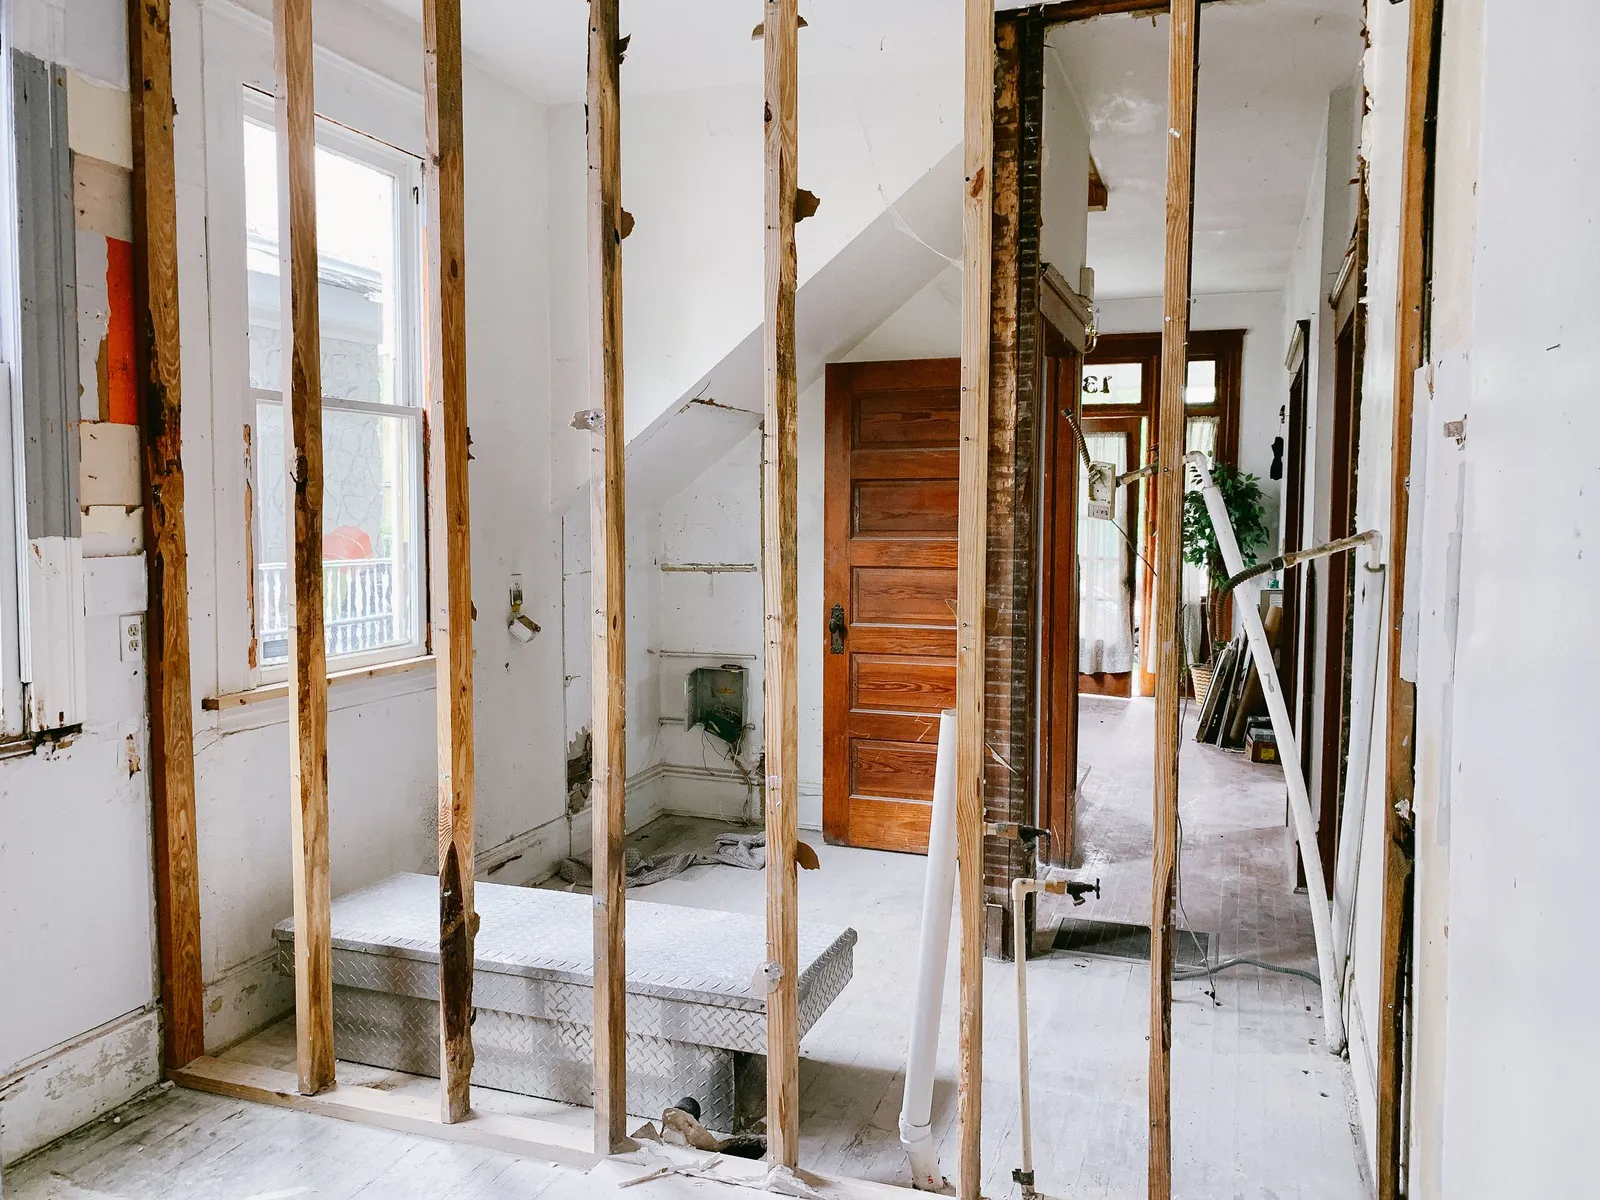
An interior taken back to the studs. Opening a house up is structural work first: what the wall carries has to be carried by something else.
05 — Category
Exteriors & outdoor living
Siding replacement with the weather barrier and flashing detailed correctly underneath it, trim, soffit and fascia, plus decks and paver patios built to hold up to Midwest freeze-thaw cycles.
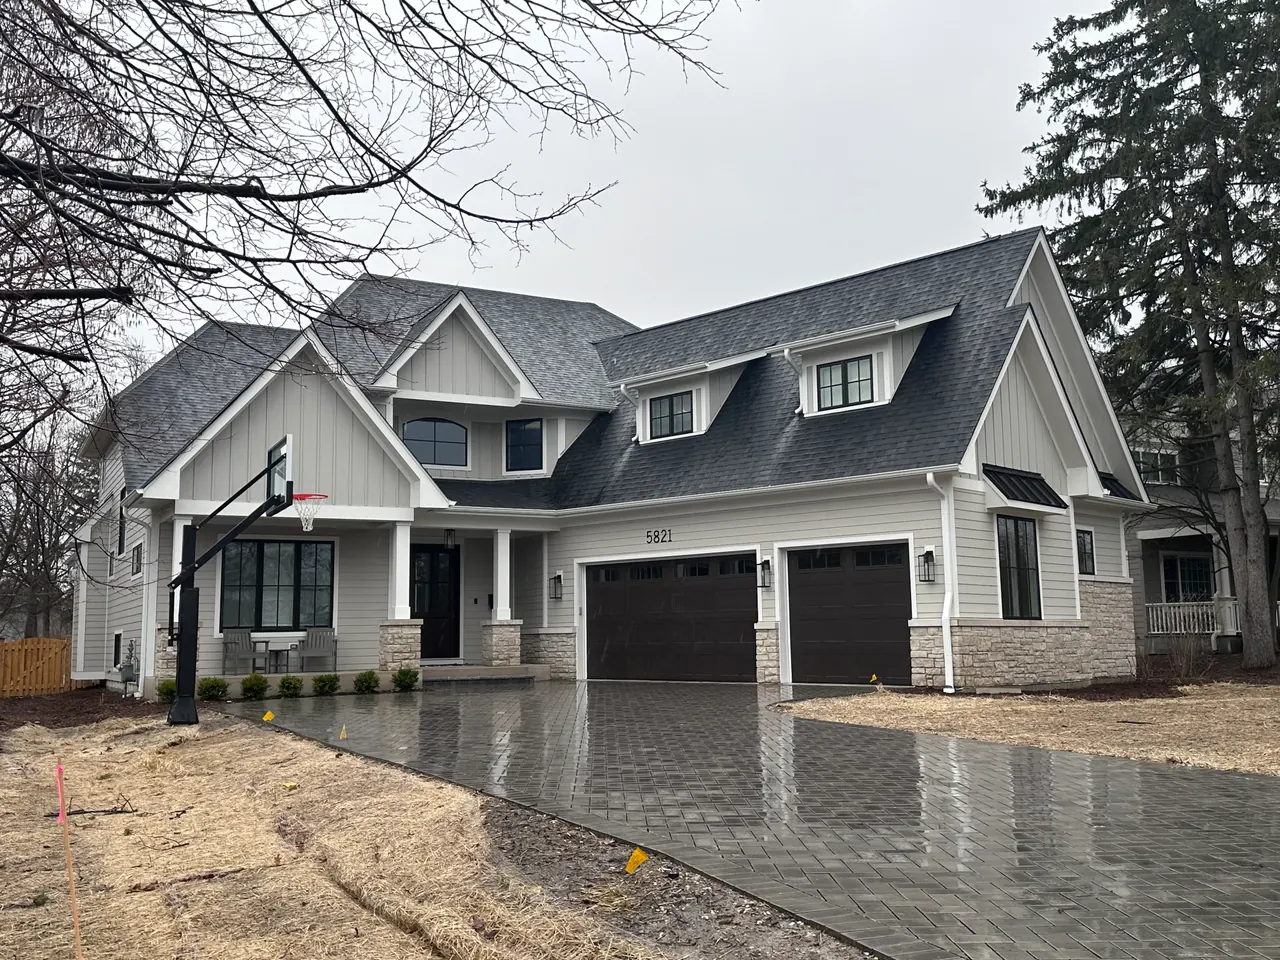
Board-and-batten and lap siding over a stone veneer base, with gables, dormers and porch columns trimmed out and a paver driveway laid up to the garage. Mixing siding profiles only reads as deliberate when the transitions and corner boards are detailed properly.
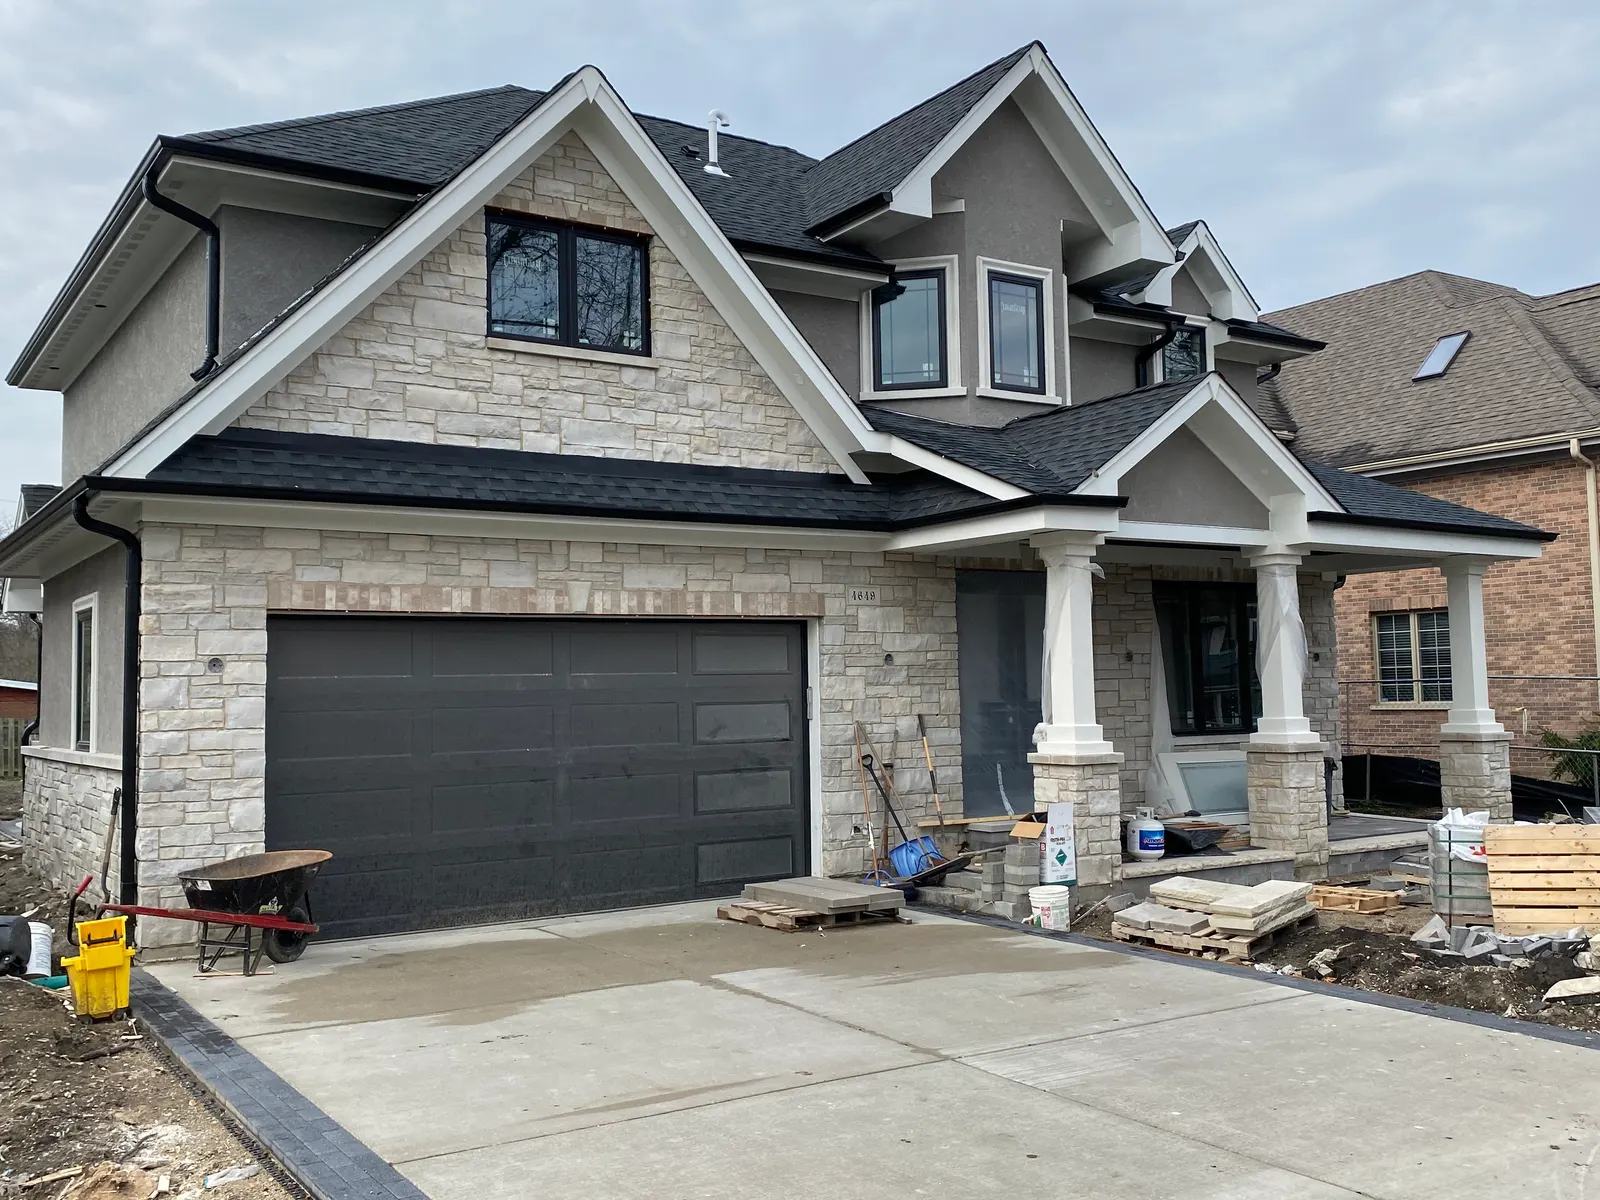
Stone veneer and stucco carried across a two-story elevation, with gables, dormers and a covered porch on tapered columns, and a concrete driveway edged in pavers. Photographed while the site was still working, before the grading and landscaping went in.
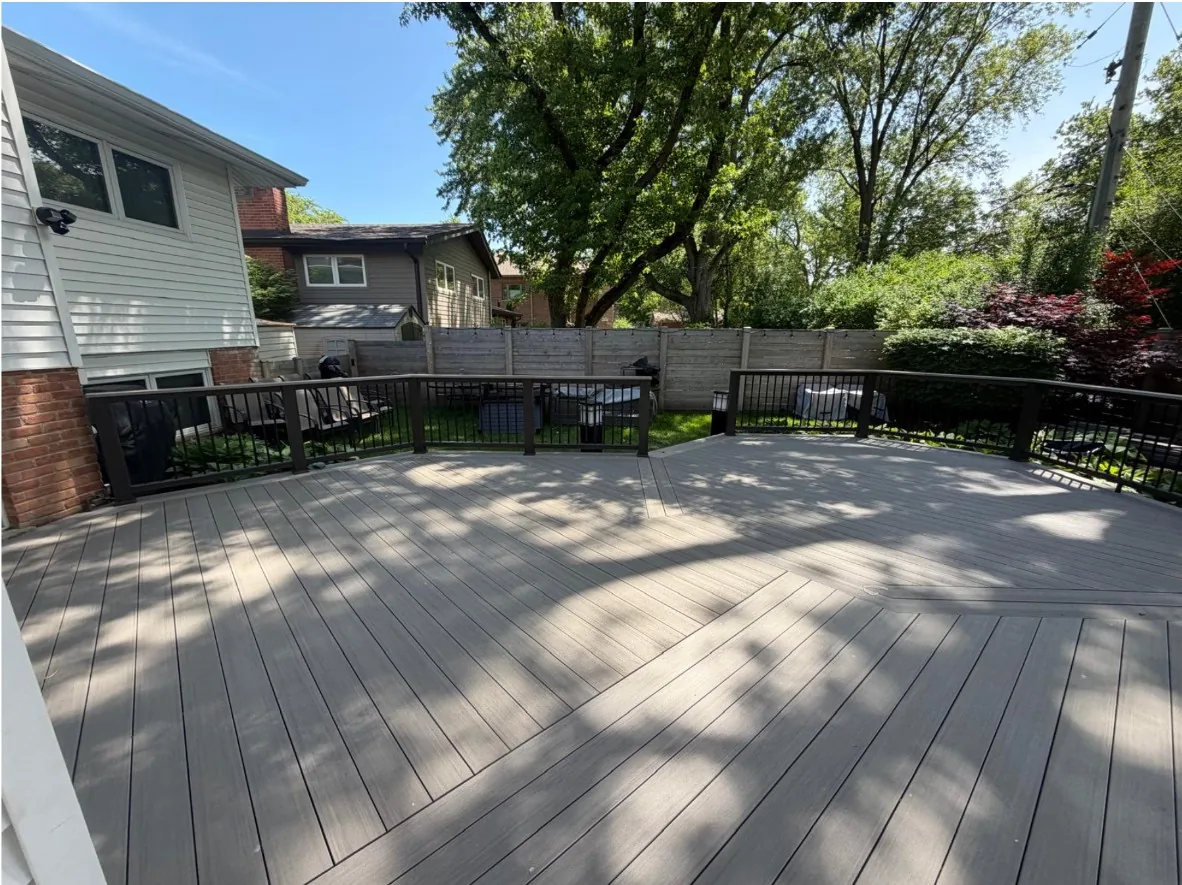
A composite deck off the back of a house, with black metal railing and boards run the length of the frame.
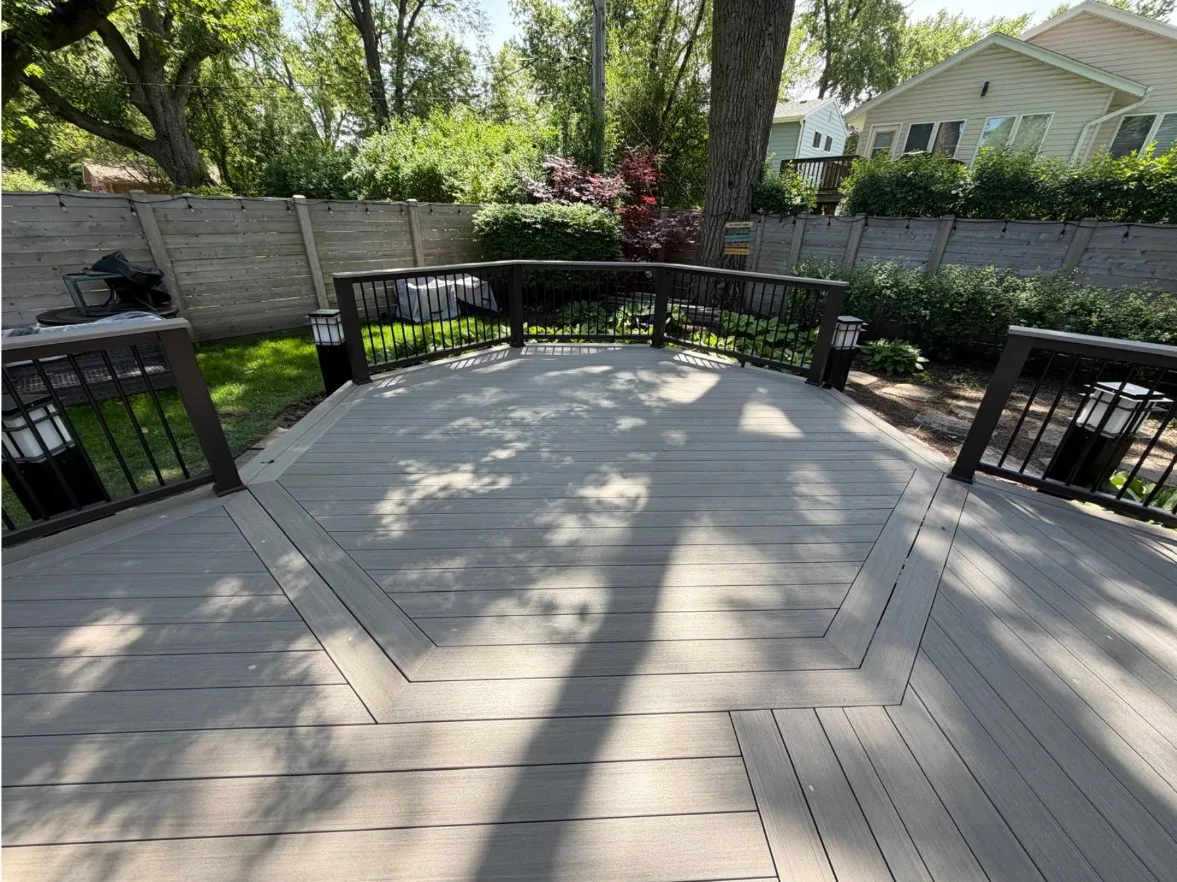
Deck boards laid inside a mitered picture-frame border, with lit post caps set into the railing. The border is what covers the cut ends around the perimeter.
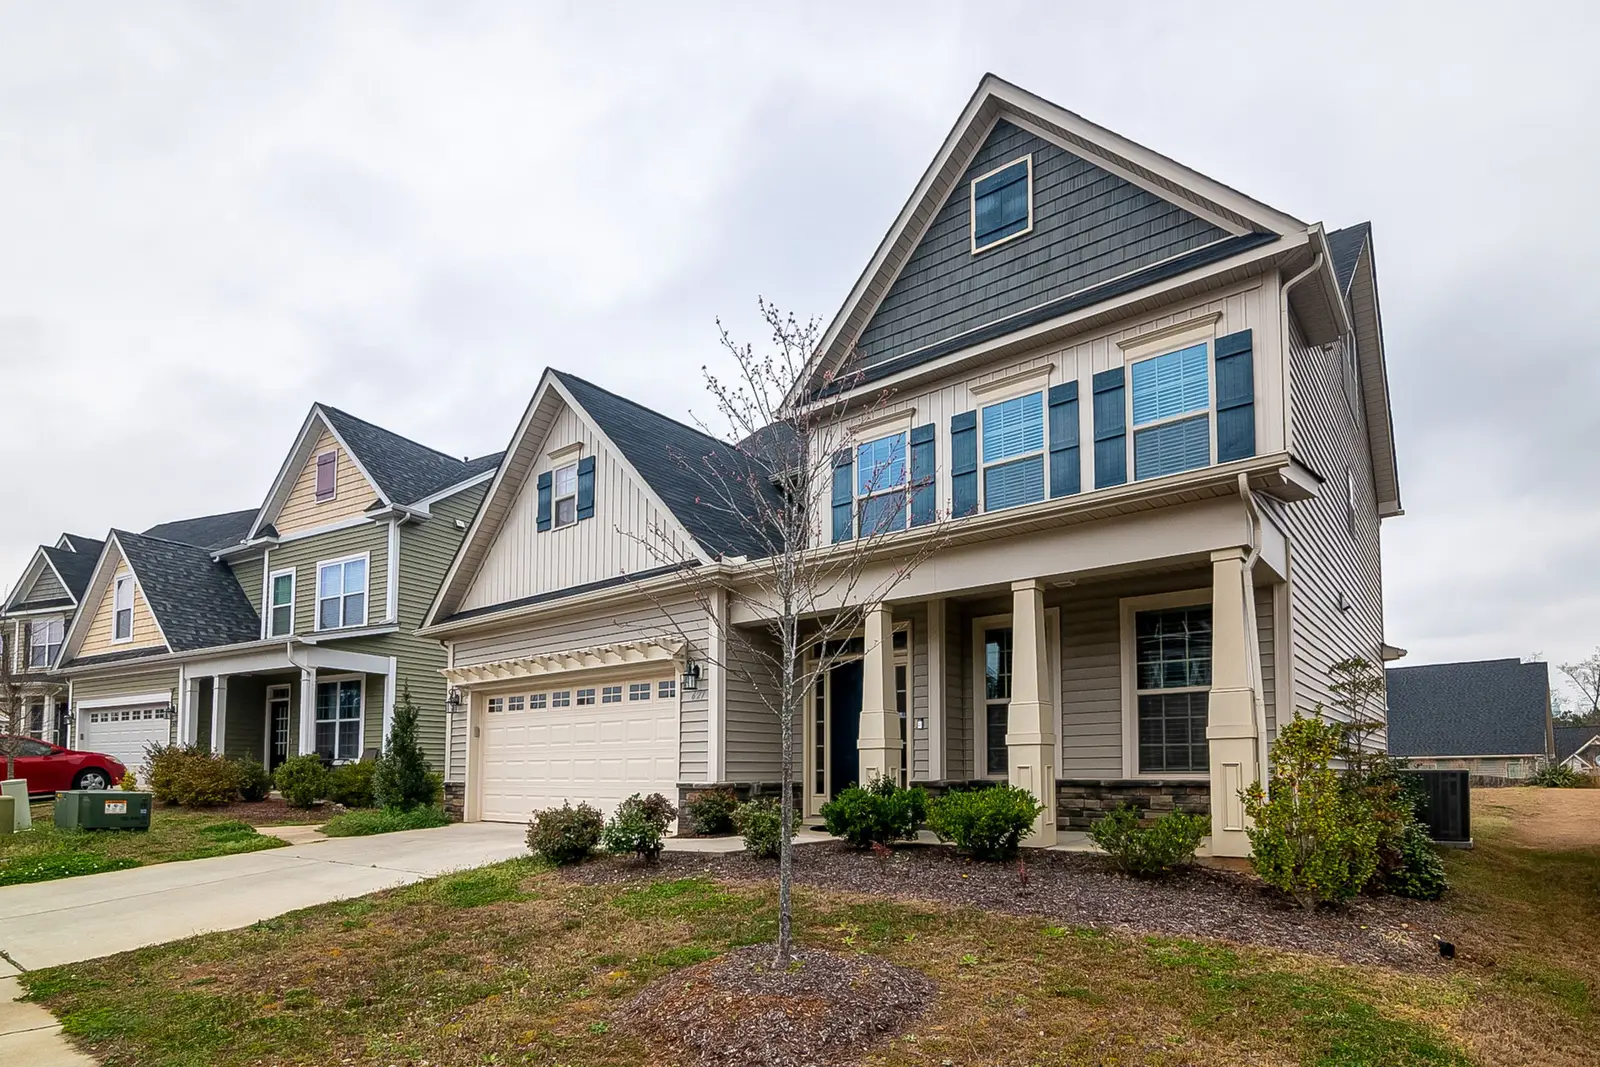
Lap siding with shake-style gable accents and a covered front porch — trim, corners and soffit are what make a siding job read as finished.
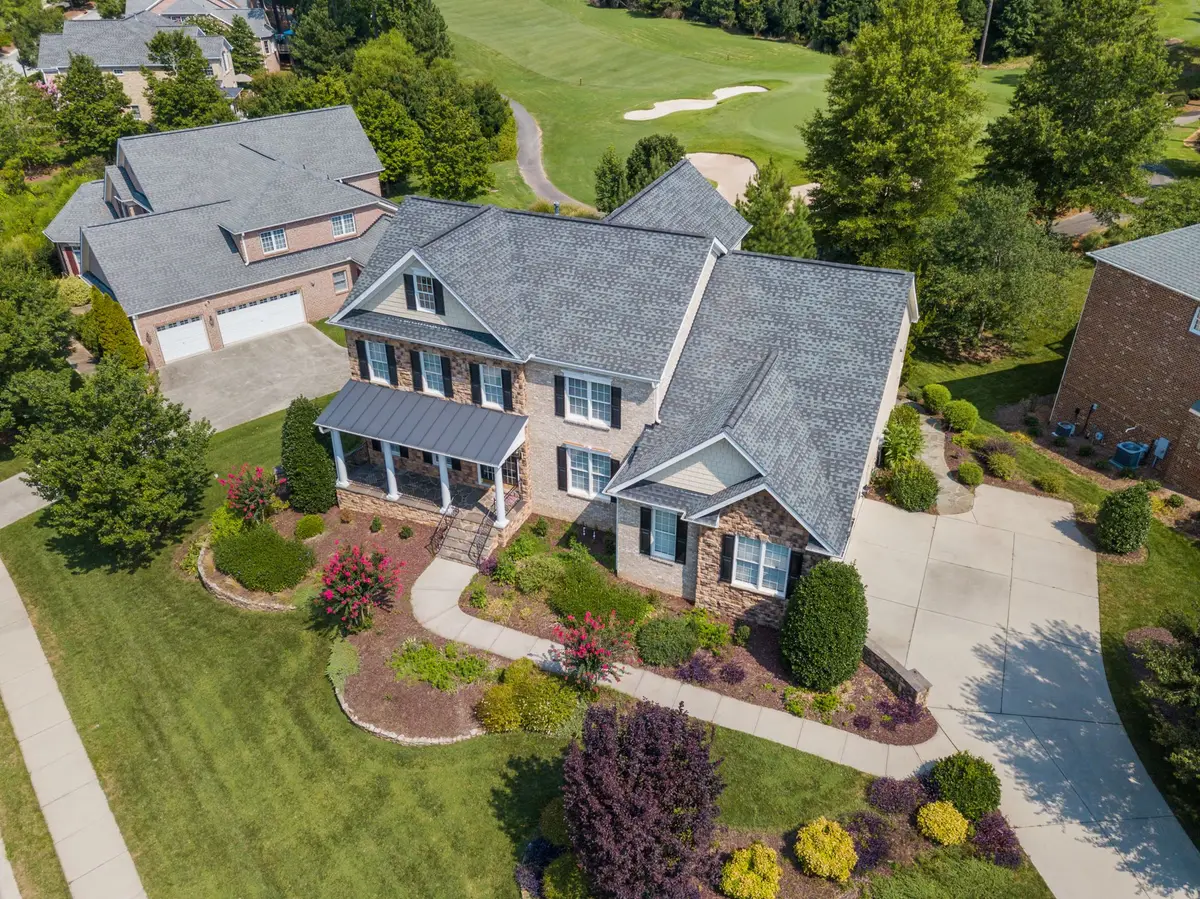
A two-story home seen from above, with roofline, siding and landscaping all working together.
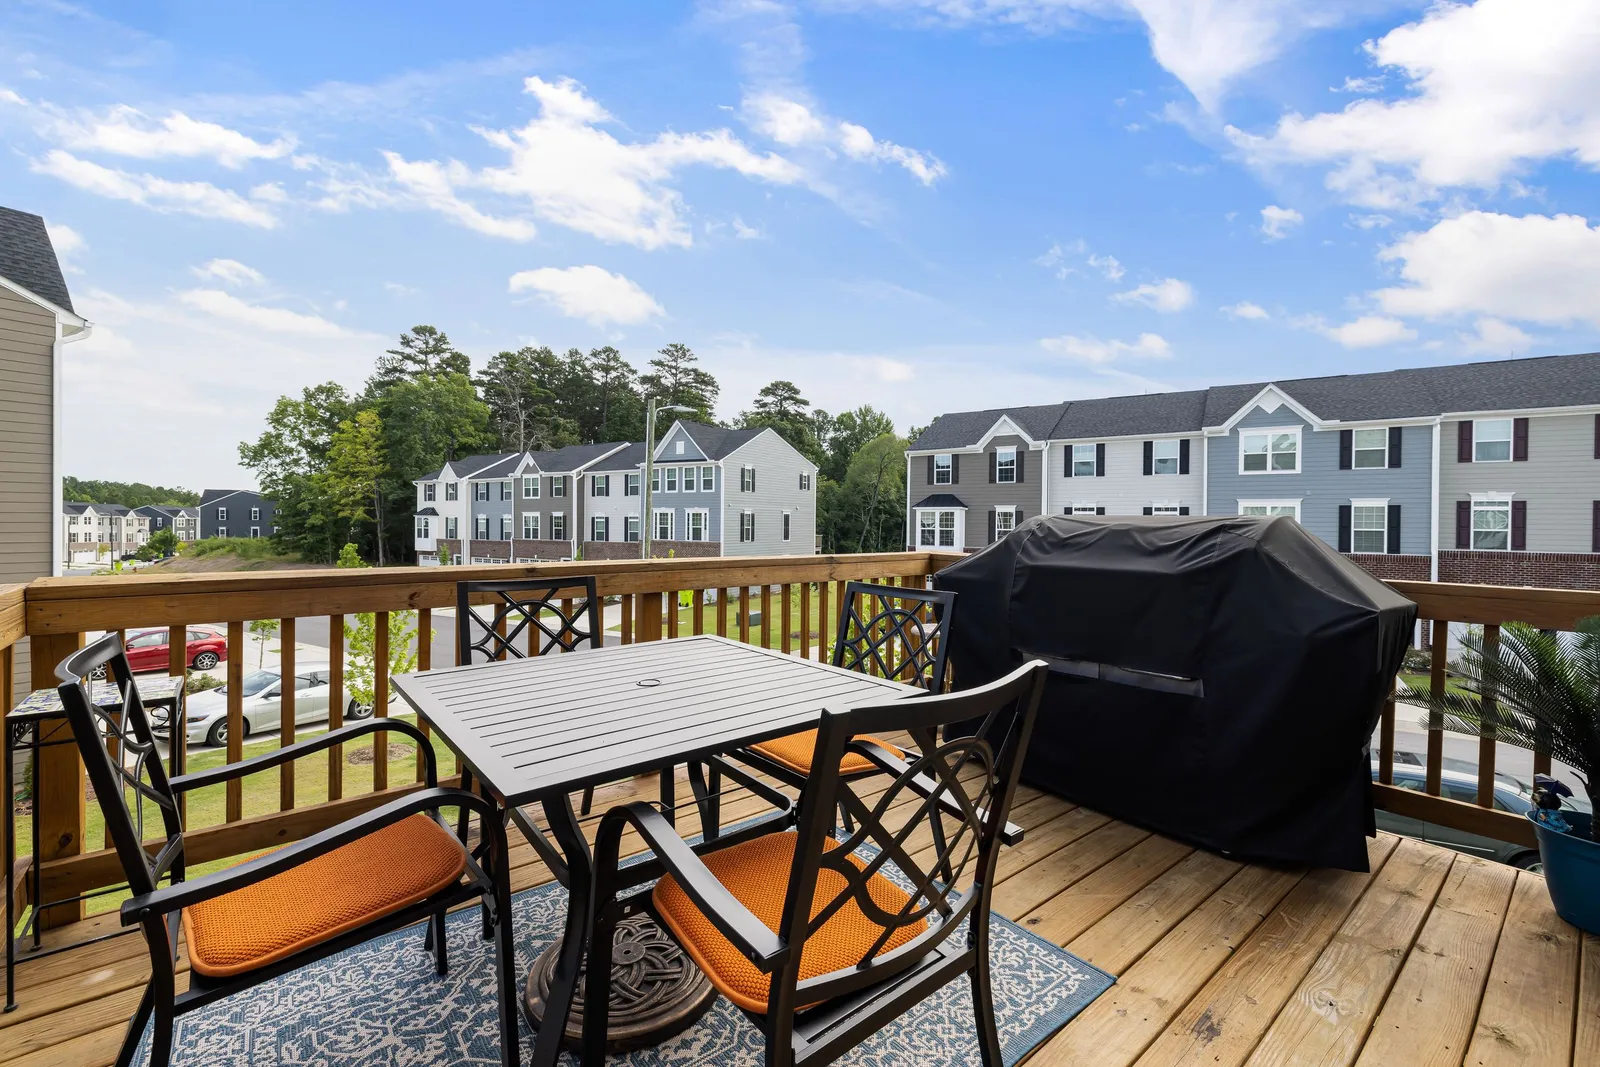
A wood deck with railing and room for a table and grill. Footings below the frost line and a properly flashed ledger are what keep a deck like this sound.
06 — Category
Finishes
The last third of every project: cabinetry and millwork, flooring over a properly prepped subfloor, trim and doors, and interior and exterior painting with the prep done first.
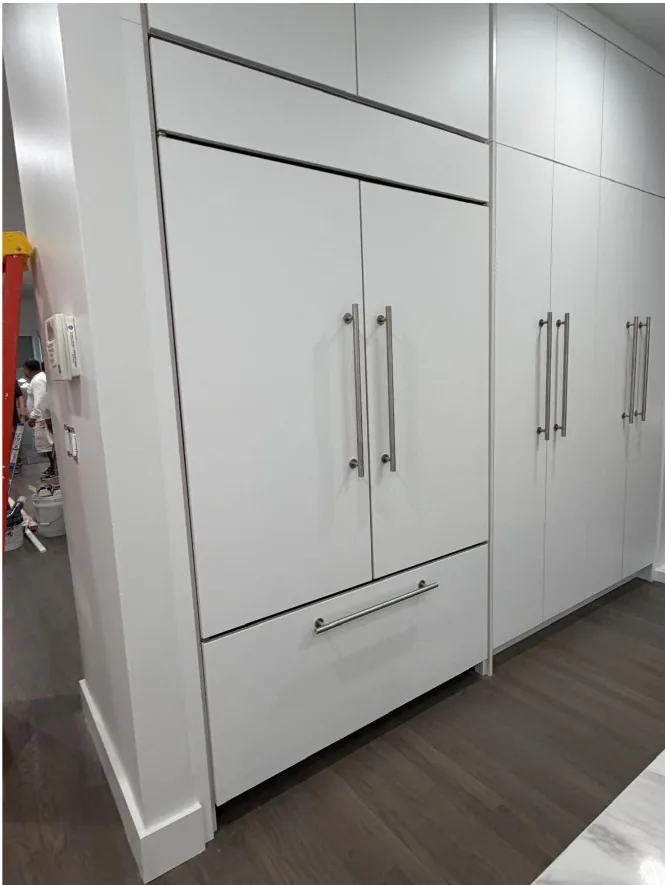
Floor-to-ceiling cabinetry with a panel-front refrigerator — the appliance disappears into the run once the doors are scribed and aligned to it.
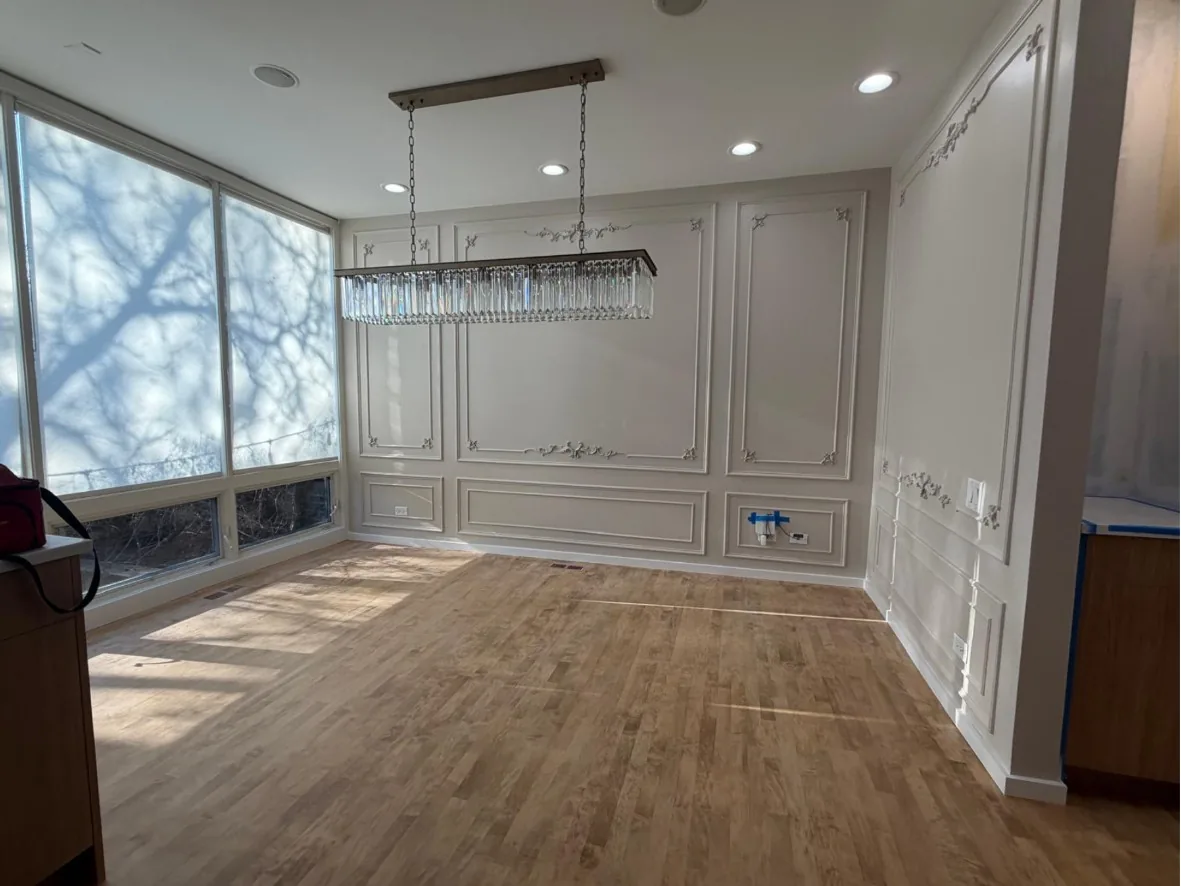
Applied wall molding and rosette detail in a dining room, set out so the panels line up with the room and with the light above the table.
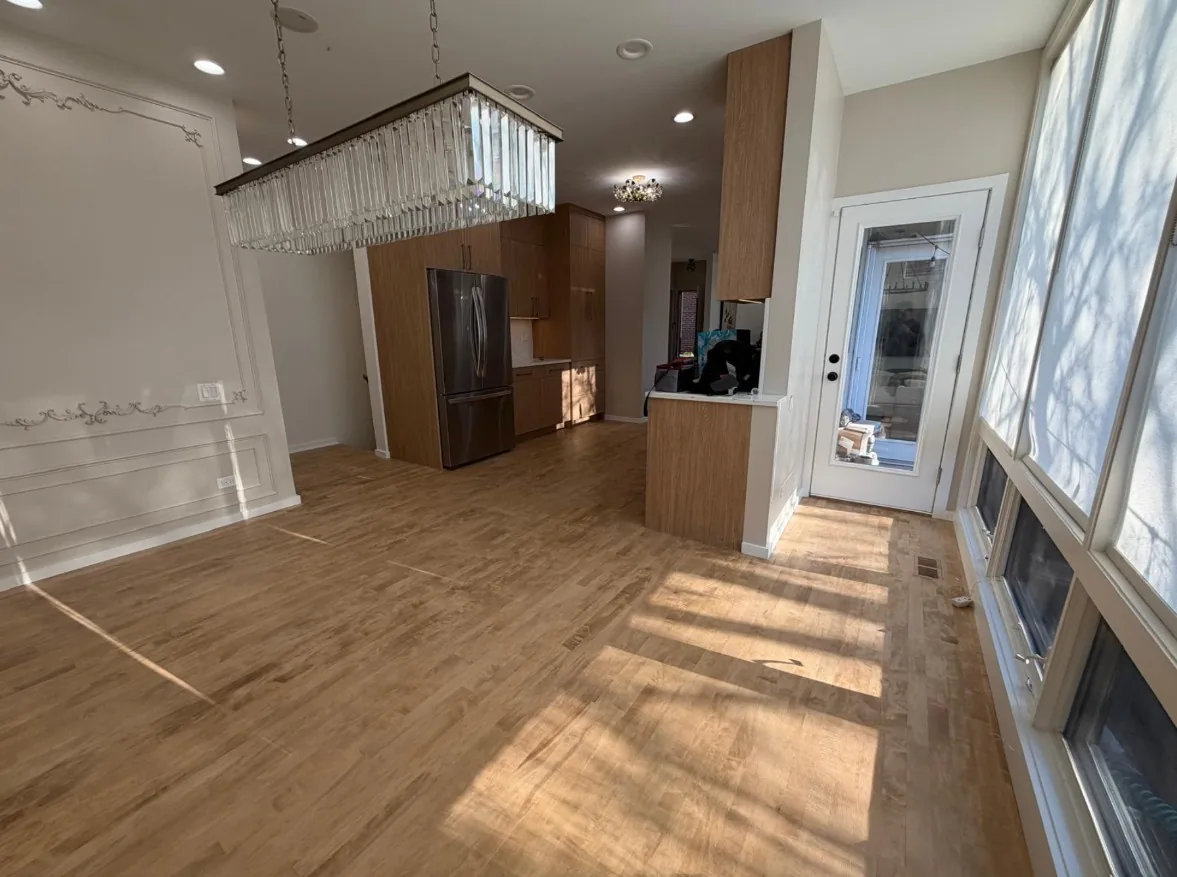
Hardwood flooring carried through an open living and dining space into the kitchen beyond, with no thresholds breaking the run.
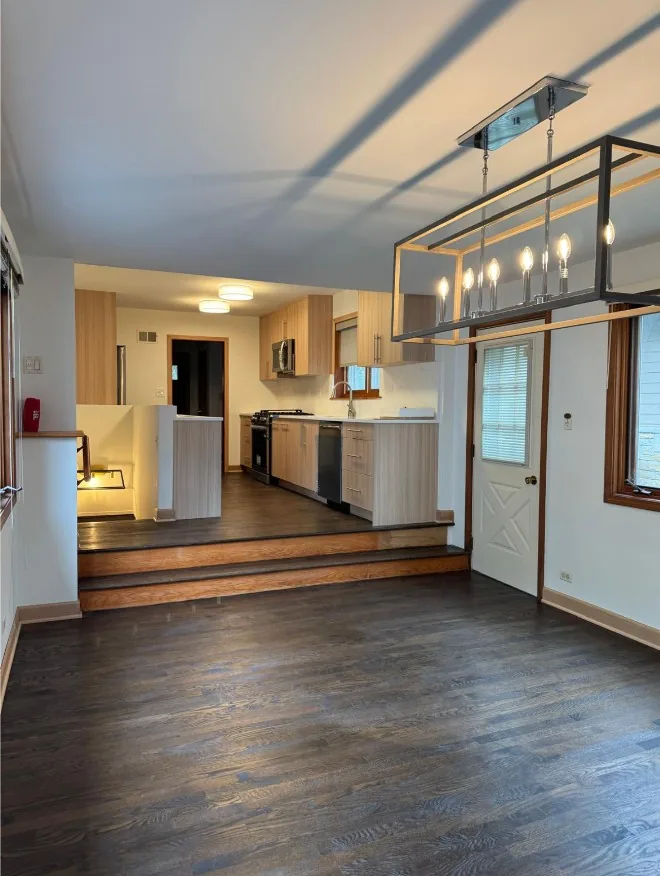
Dark-stained hardwood in a dining area that steps up to the kitchen, with the nosings and risers finished to match the floor.
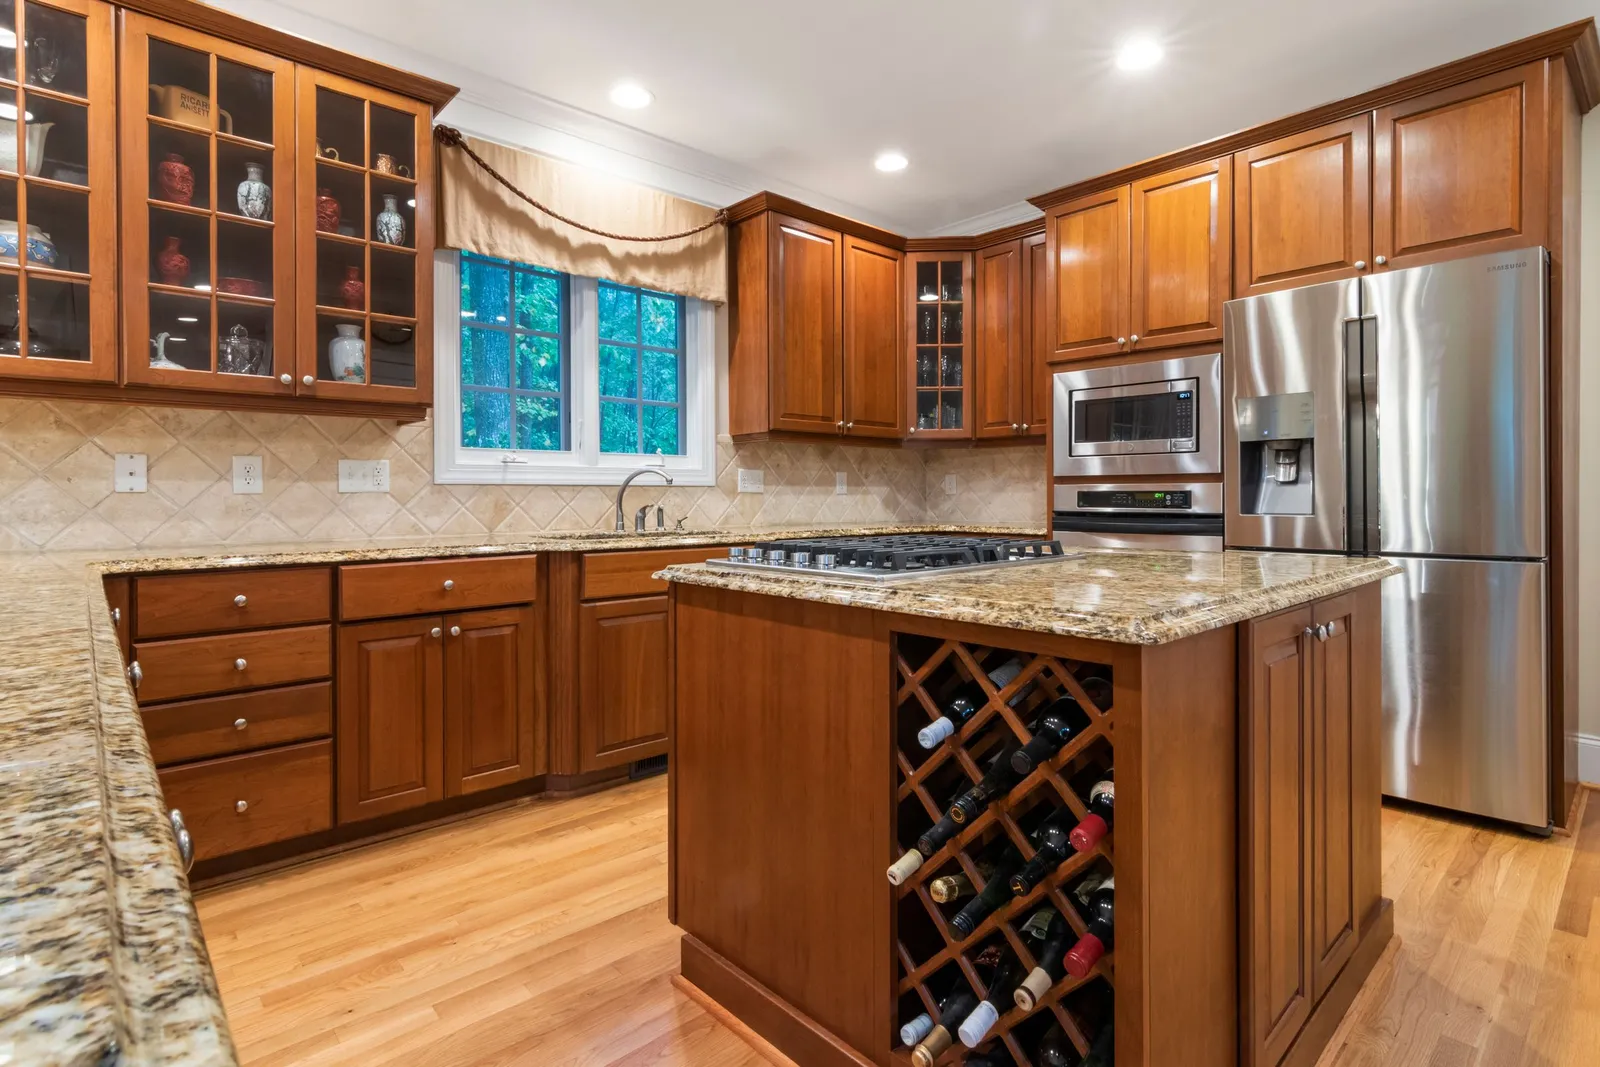
Stained cabinetry with glass-front uppers, crown molding and a built-in wine rack in the island.
Had work done by us?
If we have worked on your home and you are happy for the photographs to appear here, we would be glad to include them. Email lcdconstructioninc1@gmail.com.
Free estimates
Want work like this in your home?
Tell us which rooms you are thinking about. Estimates are free, and there is no obligation attached to asking.