
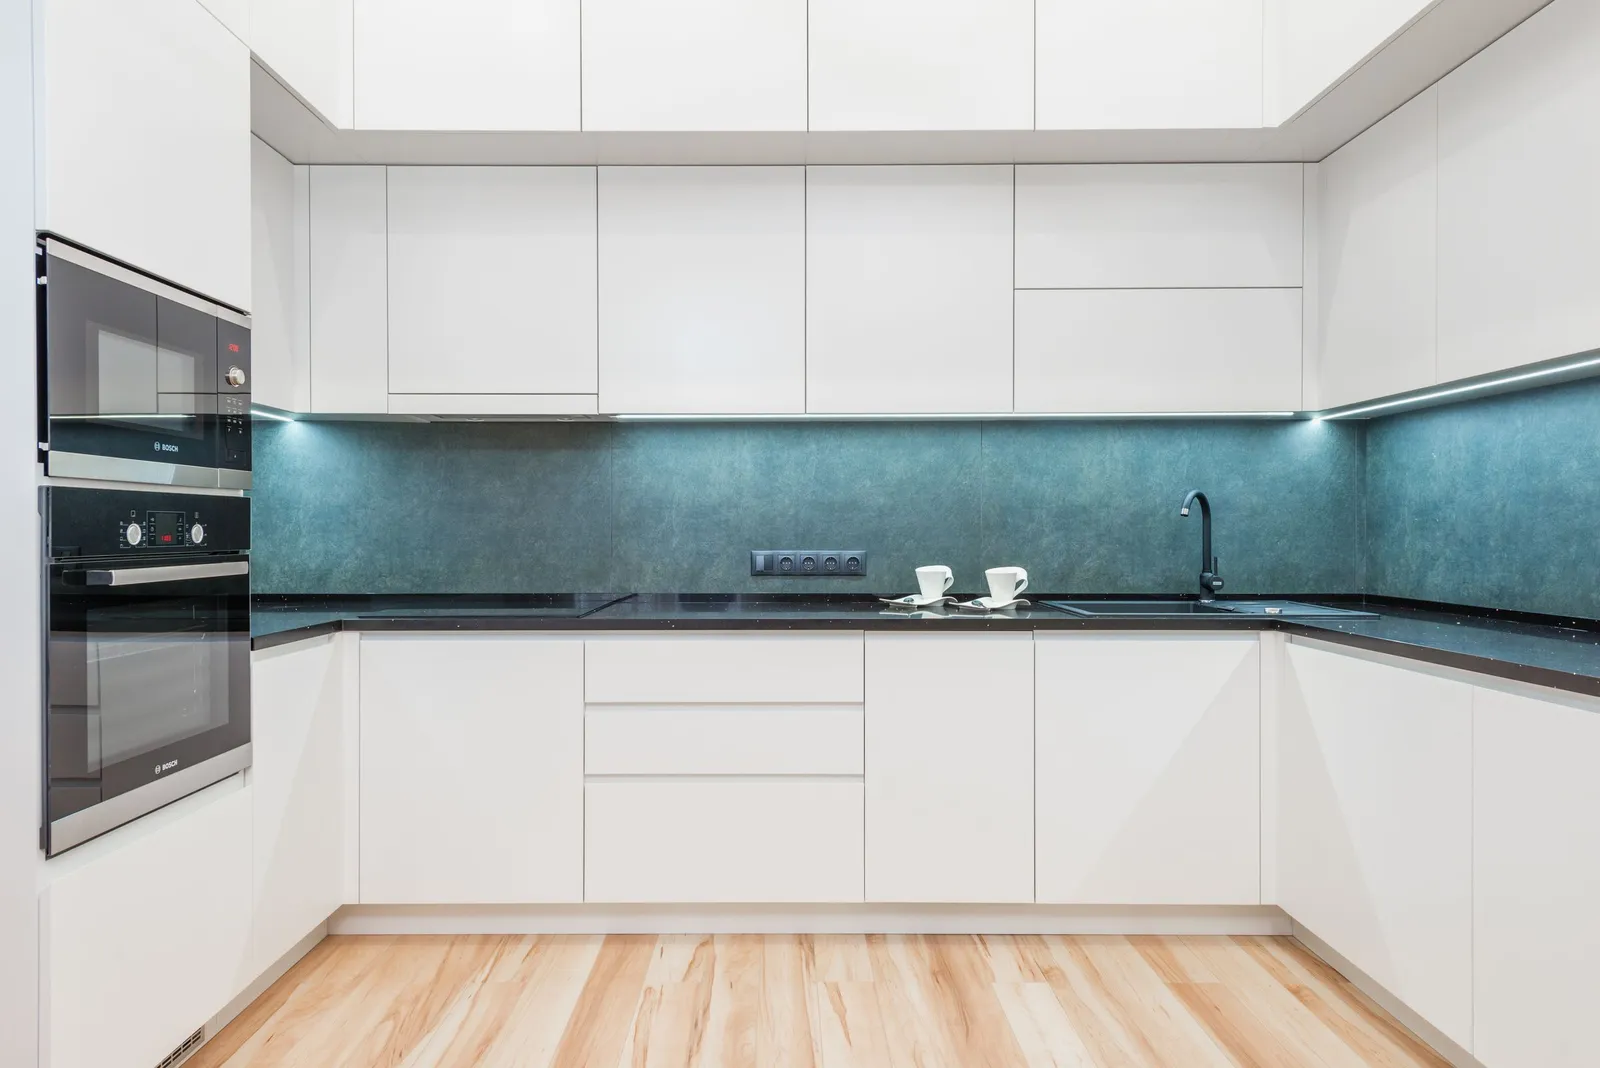
Kitchen Remodeling · Chicago, IL & surrounding suburbs
Kitchen Remodeling in Chicago & the Suburbs
Cabinets, counters, tile and flooring — handled by one crew.
Overview
Kitchen Remodeling — the work in detail
A kitchen remodel touches nearly every trade in the house. Cabinets have to land level on floors that are rarely level, the plumbing and electrical have to move before the drywall closes, and the tile, counters and trim all have to meet cleanly at the end. LCD Construction Inc. runs the whole sequence with one crew, so the cabinet installer is not waiting on an electrician nobody scheduled.
We work in everything from a tight Chicago bungalow galley to a suburban kitchen opening into a family room. That includes taking down a non-structural wall to open the space, adding an island with power, relocating a sink or range, and bringing old circuits and supply lines up to current code while the walls are open.
What's included
- Demolition and haul-away
- Wall removal and structural headers where the layout changes
- Plumbing and electrical rough-in for sinks, islands, ranges and lighting
- Cabinet installation — stock, semi-custom or custom
- Countertop templating and installation
- Tile backsplash and tile or plank flooring
- Trim, toe kick, crown and final paint
How the work runs
The process, step by step
Every stage below is handled by LCD Construction Inc. — you are not hiring the next trade separately once the previous one leaves.
- 01
Measure and plan
We walk the space, take field measurements, and work out the layout, cabinet sizes and where plumbing and electrical need to move.
- 02
Demo
Old cabinets, counters, flooring and drywall come out. Work areas get dust protection and floors get covered.
- 03
Rough-in
Framing changes, then plumbing and electrical relocations while the walls are open — inspections where the municipality requires them.
- 04
Drywall and prime
Board, tape, sand and prime so the surfaces are flat before anything gets mounted to them.
- 05
Cabinets
Boxes set level and plumb, scribed to the walls, then doors, drawers and hardware adjusted.
- 06
Countertops
Templated on the installed cabinets, then fabricated, set and sealed.
- 07
Backsplash and flooring
Tile layout planned off the range and sightlines, then set, grouted and caulked.
- 08
Trim, paint, walkthrough
Final carpentry, fixtures and appliances connected, paint finished, then we walk the kitchen with you and work the punch list.
Materials we work with
- Cabinetry: stock, semi-custom and custom lines in painted or stained wood
- Counters: quartz, granite, solid surface and butcher block
- Backsplash: ceramic, porcelain, glass and natural stone tile
- Flooring: hardwood, engineered wood, luxury vinyl plank and porcelain tile
Bring your own selections or ask us to spec them. We will tell you plainly what we can and cannot stand behind on material we did not supply.
Timeline & cost
We do not publish a price range for kitchen remodeling, because a number detached from your actual project is not useful to you. Scope, material lead times, permit review and what turns up once the walls are open all move it.
What you get instead is a free, no-obligation estimate for your property: what the work involves, what it costs, and the schedule we expect to hold to.
- One contractor accountable for the whole job, not five subs with five schedules
- Structural, plumbing and electrical changes handled in-house before finishes go in
- Layouts planned around how you actually use the kitchen, not just what fits
- A finished space — trim, paint and punch list included, not left for someone else
Questions
Kitchen Remodeling FAQs
The questions homeowners ask us most about this work. If yours is not here, ask it on the estimate request and we will answer it.
How long does a kitchen remodel take?
It depends on scope, cabinet lead times and whether permits and inspections are involved — a cosmetic refresh and a full gut with a wall removal are not the same project. We give you a schedule with your estimate, based on your kitchen rather than an average.
Do I need a permit for a kitchen remodel?
Usually yes once you move plumbing or electrical, and always if you are removing a wall. Requirements differ between the City of Chicago and each suburban village. Tell us what you are planning and we will walk you through what your project needs.
Can you take out the wall between the kitchen and the living room?
Often, yes. If the wall is load-bearing it needs a properly sized header and support down to the foundation, which is exactly the kind of structural work we do in-house. We assess the framing before quoting it.
Can I supply my own cabinets or countertops?
Yes. Plenty of homeowners order cabinets themselves or have a slab picked out. We will tell you honestly what we can and cannot warrant on material we did not supply, and plan the schedule around your delivery dates.
Do you handle the plumbing and electrical too?
Yes — that is the point of hiring one contractor for the whole job. Rough-in, fixture setting and final connections are part of the project rather than something you coordinate separately.
Other services
Most projects touch more than one trade. We carry all of these ourselves.
Kitchen Remodeling across Chicagoland
We take on kitchen remodeling projects throughout Chicago, IL & surrounding suburbs. Each community page covers the local housing stock and what work in it usually involves.
Free estimates
Ready to talk about your kitchen remodeling project?
Estimates are free and carry no obligation. Tell us what you are planning and we will walk you through what it takes.