
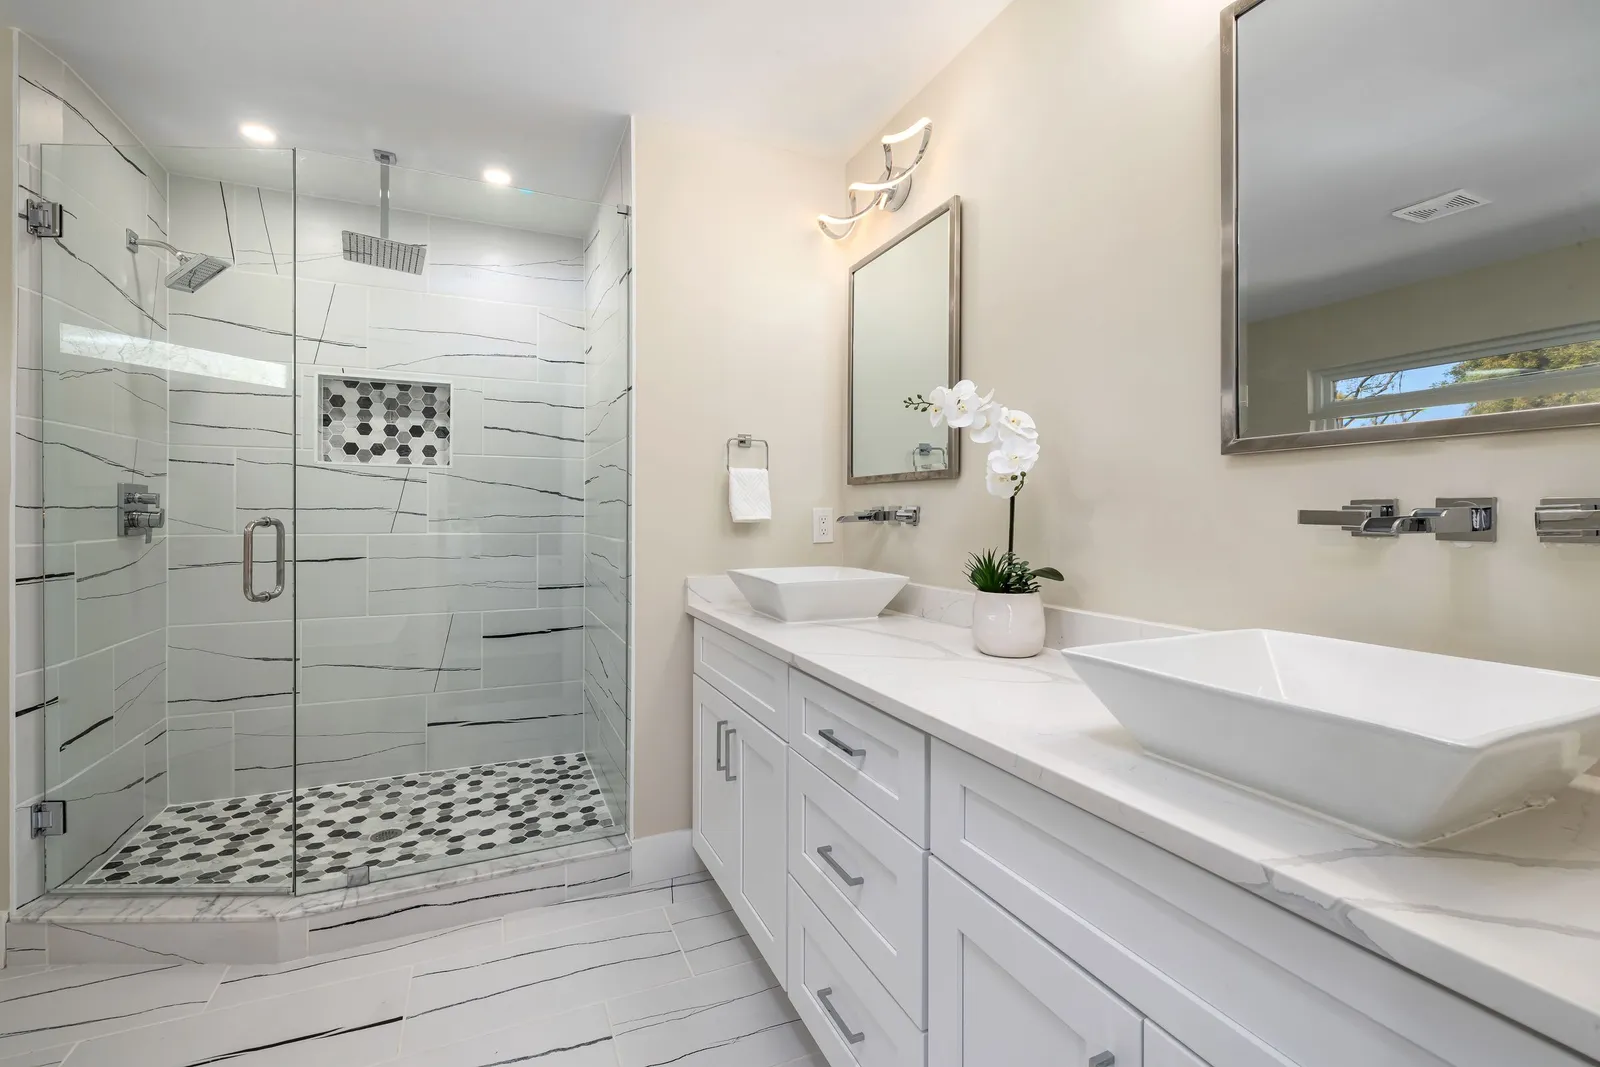
Bathroom Remodeling · Chicago, IL & surrounding suburbs
Bathroom Remodeling in Chicago & the Suburbs
Waterproofed properly, tiled cleanly, finished completely.
Overview
Bathroom Remodeling — the work in detail
Bathrooms are small rooms where the details are unforgiving. Water has to be kept out of the framing, tile has to run square in a room that usually is not, and the plumbing has to be right before anything closes up. The failures homeowners call about years later — soft floors, loose tile, mold behind the board — almost always trace back to waterproofing and prep that got rushed.
LCD Construction Inc. handles bathrooms from demo through the final caulk line: relocating fixtures, replacing rotted subfloor, setting a proper shower pan and waterproofing membrane, then tile, vanity, trim and paint. Tub-to-shower conversions, powder rooms, basement baths and full gut renovations of the tiled second-floor bath in an older home are all routine work.
What's included
- Full demo down to studs and subfloor where needed
- Subfloor and framing repair, including rot around tubs and toilets
- Plumbing relocation, valves and supply lines
- Exhaust ventilation and GFCI-protected circuits
- Shower pans, curbs, niches, benches and waterproofing membrane
- Wall, floor and shower tile with proper layout
- Vanity, tops, mirrors, lighting and fixture installation
How the work runs
The process, step by step
Every stage below is handled by LCD Construction Inc. — you are not hiring the next trade separately once the previous one leaves.
- 01
Measure and plan
Fixture layout, door swing, niche placement and tile selections worked out before anything comes apart.
- 02
Demo and inspect
Tile, fixtures and board come out. This is when hidden rot and old galvanized supply lines turn up, so we look before we quote the finish work.
- 03
Repair and rough-in
Subfloor and framing repairs, then plumbing and electrical moved to the new layout, plus the exhaust fan.
- 04
Waterproofing
Cement board or foam board, shower pan set to slope, membrane and seams sealed at corners, curbs and niches.
- 05
Tile
Layout snapped so cuts land where they are least visible, then set, grouted and sealed.
- 06
Vanity and fixtures
Vanity, top, toilet, valves, trim kits, mirrors and lighting installed.
- 07
Paint and walkthrough
Trim, caulk and paint finished, then we walk it with you and work the punch list.
Materials we work with
- Tile: porcelain, ceramic, natural stone and mosaic accents
- Waterproofing: cement board and sheet or liquid membrane systems
- Vanities: stock and custom, with quartz, granite or cultured tops
- Fixtures: your selections, or we will help you spec them
Bring your own selections or ask us to spec them. We will tell you plainly what we can and cannot stand behind on material we did not supply.
Timeline & cost
We do not publish a price range for bathroom remodeling, because a number detached from your actual project is not useful to you. Scope, material lead times, permit review and what turns up once the walls are open all move it.
What you get instead is a free, no-obligation estimate for your property: what the work involves, what it costs, and the schedule we expect to hold to.
- Waterproofing done as a system, not as an afterthought behind the tile
- Hidden rot and failing supply lines found and fixed while the wall is open
- Tile laid out deliberately so cuts and grout lines land where they should
- One crew from demo to final caulk — no gap where the job sits half finished
Questions
Bathroom Remodeling FAQs
The questions homeowners ask us most about this work. If yours is not here, ask it on the estimate request and we will answer it.
Can you convert a tub to a walk-in shower?
Yes, and it is one of the most common requests we get. It involves new drain location, a properly sloped pan, waterproofing and usually some framing at the curb or bench — all work we do in-house.
How long will I be without the bathroom?
That depends on the scope and on tile and vanity lead times. If it is the only full bath in the house we plan the sequence around that and tell you up front which days the room is genuinely unusable.
Do you find problems once the walls are open?
Sometimes — old bathrooms hide rotted subfloor, failed pans and corroded supply lines. We show you what we find, explain what it takes to fix it properly, and price it before we proceed. No surprise line items.
Do bathroom remodels need a permit?
If you are moving plumbing or electrical, generally yes, and rules vary by municipality across Chicagoland. We will tell you what applies to your project before work starts.
Can you fit a bathroom into a basement?
Often, yes — it depends on where your drain line and ejector pit are. We look at the existing plumbing first and tell you honestly what is practical before you commit to a layout.
Other services
Most projects touch more than one trade. We carry all of these ourselves.
Bathroom Remodeling across Chicagoland
We take on bathroom remodeling projects throughout Chicago, IL & surrounding suburbs. Each community page covers the local housing stock and what work in it usually involves.
Free estimates
Ready to talk about your bathroom remodeling project?
Estimates are free and carry no obligation. Tell us what you are planning and we will walk you through what it takes.